One of the wonderful things about East Sussex is that as soon as you think you know the place, you will quickly realise that you don’t know it at all. Nestled at the bottom of that lane, the one you drive past every day, hidden behind the blush of those giant purple rhododendrons and the splash of lush dark evergreens lies a house. And then you marvel at how you managed to miss something quite so stunning! It is a house just like this that drew businesswoman and mother of three, Lillie Edgar and her husband, former banker and now landscape designer Chris, to the picture-perfect rural coastline between Hastings and Rye. Fairlight is a village of contradictions. Emerging at the top of Battery Hill by the Firehills country park, it rolls downwards towards the sea and just like Winchelsea and Pett, two of its neighbouring villages, there is an almost schizophrenic nature to the place. Whilst the main village itself lies at the bottom of the hill, dominated by mainly post-World War II bungalows and a few new-builds, further up the hill is a collection of glorious houses hidden behind verdant ever-greens and large gates, each one unique and each very much in its own vernacular. Chris and Lillie bought their former rectory in 2010. Having moved from Tunbridge Wells, the idea was to get the work done and to move in within a few months. Little did the couple realise when they first got the keys to their East Sussex mansion – and it really is a mansion – that the refurbishment would actually take several years and become a labour of love, as the couple began work on everything from the roof downwards. Nestled at the end of a leafy drive, with views over the rolling coastline down to Rye bay, the early Victorian building had been in dire need of love and attention for some time. The dreamy stucco ceilings had been boarded up, the intricate cornices had been destroyed, the walls were covered in layers of board and plywood, the floorboards had been painted black and the windows were falling apart. As Lillie says: “you could literally poke your finger through the wall in places, it was so bad.” So the couple took a deep breath and began work on a project to create their glorious forever home with entertaining and family life at its core – with great bones to work from. Every reception room on the ground floor is bathed in light from the huge floor-to-ceiling windows, most rooms having double-aspect views. And what a view! Positioned at the top of what was once two steep fields, Chris, who left the city and re-trained as a garden designer, first at Inchbald School of Design and then at Great Dixter, has created one of the most impressive gardens you are likely to see in the area with the sort of wow factor more often seen in the show gardens of Chelsea. But more of that later… Another feature that made it the perfect home for this couple was the ceiling heights. “One of the most important aspects to us in any house,” says Chris, “is high ceilings. Which is not something that you get a lot of around this area of East Sussex. So when we saw the interior here, we just thought, yes! We had to have it.” Designed in the Gothic Revival style, the house has the type of lofty ceilings that would make a tall man weep with joy. With the original mouldings restored, each room says elegant without having to try hard. Lillie has created interiors that are both stylish and glamorous yet easy for her family of three young children to live with. There is nothing stuffy or fussy, it’s simply chic and timeless. Chris and Lillie first met when they were studying for an MSc in Finance and Investment Management at Aberdeen University. As Chris says, “I thought I would come away with a degree but I also came away with a wife!” They moved to London and both worked in finance, before the lure of the Home Counties and a less urban existence pulled them down the A21. While Chris re-trained to become a garden designer and Lillie began work on her home fragrance brand, Lavender & Lillie, the couple’s need to be within the commuter belt became less of an issue. So their search began for a large family home, with scope for a garden that Chris could cut his teeth on and a home with space where Lillie could develop the fragrances and branding for her new company and also bring up a family. With inspiration for the Lavender & Lillie products ranging from the Seychelles, where Lillie grew up, to India, where her family lived, to Venice, where the couple got married and Dover Street, where Chris and Lillie spent their early married years, Lavender & Lillie, is, as with the house, packed with personal and biographical detail. New products featuring New York, Thailand, Tanzania and Hastings will join the range over the next year or so. The entrance hall is the first glimpse of the couple’s interests. A series of lead planters gives a nod to the famous entrance of Great Dixter, behind which sit two ceramic Chinese dragons. The impressive glazed front door leads on to a huge double-height hallway. From the furniture and the paintings to the objects artfully displayed, the house immediately tells the special story of Chris and Lillie’s journey through life. Throughout the house, the couple have tried to keep as much of the original material and detailing as possible, as befitting a Grade II listed building. The wide and generous floorboards were sanded and repaired, as were the fireplaces. The original radiators were left whilst large double doors, floor-to-ceiling bay windows and cornices were either made good or replicated by local master craftsmen. In most rooms ornate chandeliers have been picked up from auctions or from the couple’s travels, including a stunning piece from Murano in Venice – a location that remains close to both their hearts. Chris and Lillie referred to old photos of the house and have attempted to take it back to its original Victorian layout and look as much as possible, whilst also creating a fabulous and generous family home fit for a young family living in the 21st century. The dining room, a snooker room for RAF officers during the World War II when they were billeted in the house, had its original features entirely boarded up, including most of the sash window. Discovering the architectural gems, lurking behind the layers of ply and chipboard, has been like an excavation project. The couple have tried to keep the amazing quirks of the house intact such as the room’s rather wonderful original fireplace, located right under the sash window complete with its right-angled flu. They have also sourced original pieces of Victorian furniture which they have lovingly restored. You can feel the building sing with joy as the years as a B&B, a vegetarian hotel and a party crash pad for a 90s footballer fade into its memory. The former garage has been converted into a stunning open plan kitchen and family space with a huge bespoke corner sofa, family dining area and large TV – all the essentials for day-to-day family life. The roof light above drenches you in daylight and the walnut bespoke kitchen by Rencraft in Tunbridge Wells is everything you dream a family kitchen should be. On the soft grey walls are paintings by Lillie’s mother, Naheed Tourish, a botanical artist, that sit side by side more contemporary pieces picked up on their travels. Leading off this space are yet more light-soaked reception areas with a library, filled with books on its floor-to-ceiling shelves, a guest suite and a huge conservatory. On-trend palm tree print cushions from Hawaii and furniture by Swoon make this a comfortable and usable space for reading or “just getting away from everybody” laughs Lillie. A sweeping staircase covered in a Crucial Trading runner leads up to a generous first floor landing. The sense of the family’s travels is never more evident than in their eldest son’s room, which sports a full-size world map across one wall – surely every future explorer’s dream… Although as Chris admits, it may have been created more for his benefit than his son’s. Across the landing is one of the first of the guest bedrooms that instantly transports you to South East Asia, via Yi Ju, a specialist shop in Tunbridge Wells that Chris and Lillie like to frequent. Alongside dark wood Balinese furniture from Lombok, including a wonderful four-poster bed, are antique Thai marriage cabinets and statues. Chris and Lillie’s spacious master bedroom makes the most of the abundant daylight that pours through the dual aspect windows, surrounding you with a sea of greenery from both behind and in front of the house. Nestled next to mum and dad is the nursery of their new-born daughter – a medley of soft cushions and unicorn cuteness that has to be every little girl’s fantasy. Whilst the interior of the house has been very much Lillie’s domain, with a lot of input from Chris, the garden is where Chris has truly been let loose to mould his fantasy landscape. Creating a garden on a hill is never an easy brief for a garden designer, but when it is your own steep hill, that was originally two boggy fields, you have even more at stake. Chris chose to use his own garden design as his final coursework at Inchbald – and what a landscape he has created. The harder edges of a more classical garden design sit alongside the wild planting and meadows favoured by Great Dixter, to magical effect. The steep banks that lead down from the sandstone terrace that wraps around the entire house, are a medley of wild flowers. Buttercups, cornflowers, daisies and cow parsley move gently in the breeze above the more formal garden that surrounds a monumental fountain, water gurgling from its flamboyant centrepiece, whilst several stunning sculptures by Dawn Benson and Michael Speller draw the eye around the garden. Having only been planted last year, this was the first summer that Chris started to see his labours come to fruit. Worthy of any RHS show garden, Chris has alternated between both classic and contemporary planting schemes in the borders, each section divided by a generous gravel path that divides the space with slick geometry. An oak pergola surrounds the sunken pool area, covered in the first year of a white wisteria. A huge OKA double dining table is a further nod to Lillie’s and Chris’s love for entertaining. “I love having people over, so there are lots of sitting spaces everywhere, in the house and in the garden,” says Lillie. Chris also designed the pool house, which is covered in the same green oak repeated in the retaining walls that terrace the hill, creating useful levels where the garden has been at last able to thrive. What Chris has achieved is nothing short of a miracle, creating a stunning formal garden, a brand new maze area, a series of hornbeam box shaped trees, a children’s play area and a rose garden from that original boggy field! It’s still a work in progress but you can only imagine how exquisite the whole area will look in a few years as all the plants bed in over several seasons. A house to live in, to relax in, and most importantly perhaps, to have lots of fun in. Chris and Lillie Edgar have created a very special piece of magic in Fairlight, making a fantasy home for them and their family to enjoy for many years to come.

Original botanical paintings by Lillie’s mother line the landing. The feature light is from Nuova Venier in Murano, Venice

The former garage was converted into a spacious open plan area for the whole family, with a bespoke walnut kitchen by Rencraft, Tunbridge Wells

Floor to ceiling books in the library

The reed diffuser is in the Praslin Seychelles fragrance by Lavender & Lillie. The handwash, lotion and soap are from the Palace Road India range

A bespoke laser-cut United Kingdom and Ireland mirror in the downstairs loo


The wallpaper in the drawing room is by De Gournay. The rocking horse is from Stevenson Brothers

The parquet floors are by Avalon Flooring

Chris also designed the pool house, which is covered in the same green oak repeated in the retaining walls that terrace the hill, creating useful levels where the garden has been at last able to thrive

An oak pergola surrounds the raised pool area

Elephants from Ko Samui outside the pool house

Chris designed the main part of the garden on a formal scheme, with gravel paths dividing the beds around the fountain

Sculptures by Carol Peace and Dawn Benson add interest on the terrace and among the borders

Sculptures by Carol Peace and Dawn Benson add interest on the terrace and among the borders
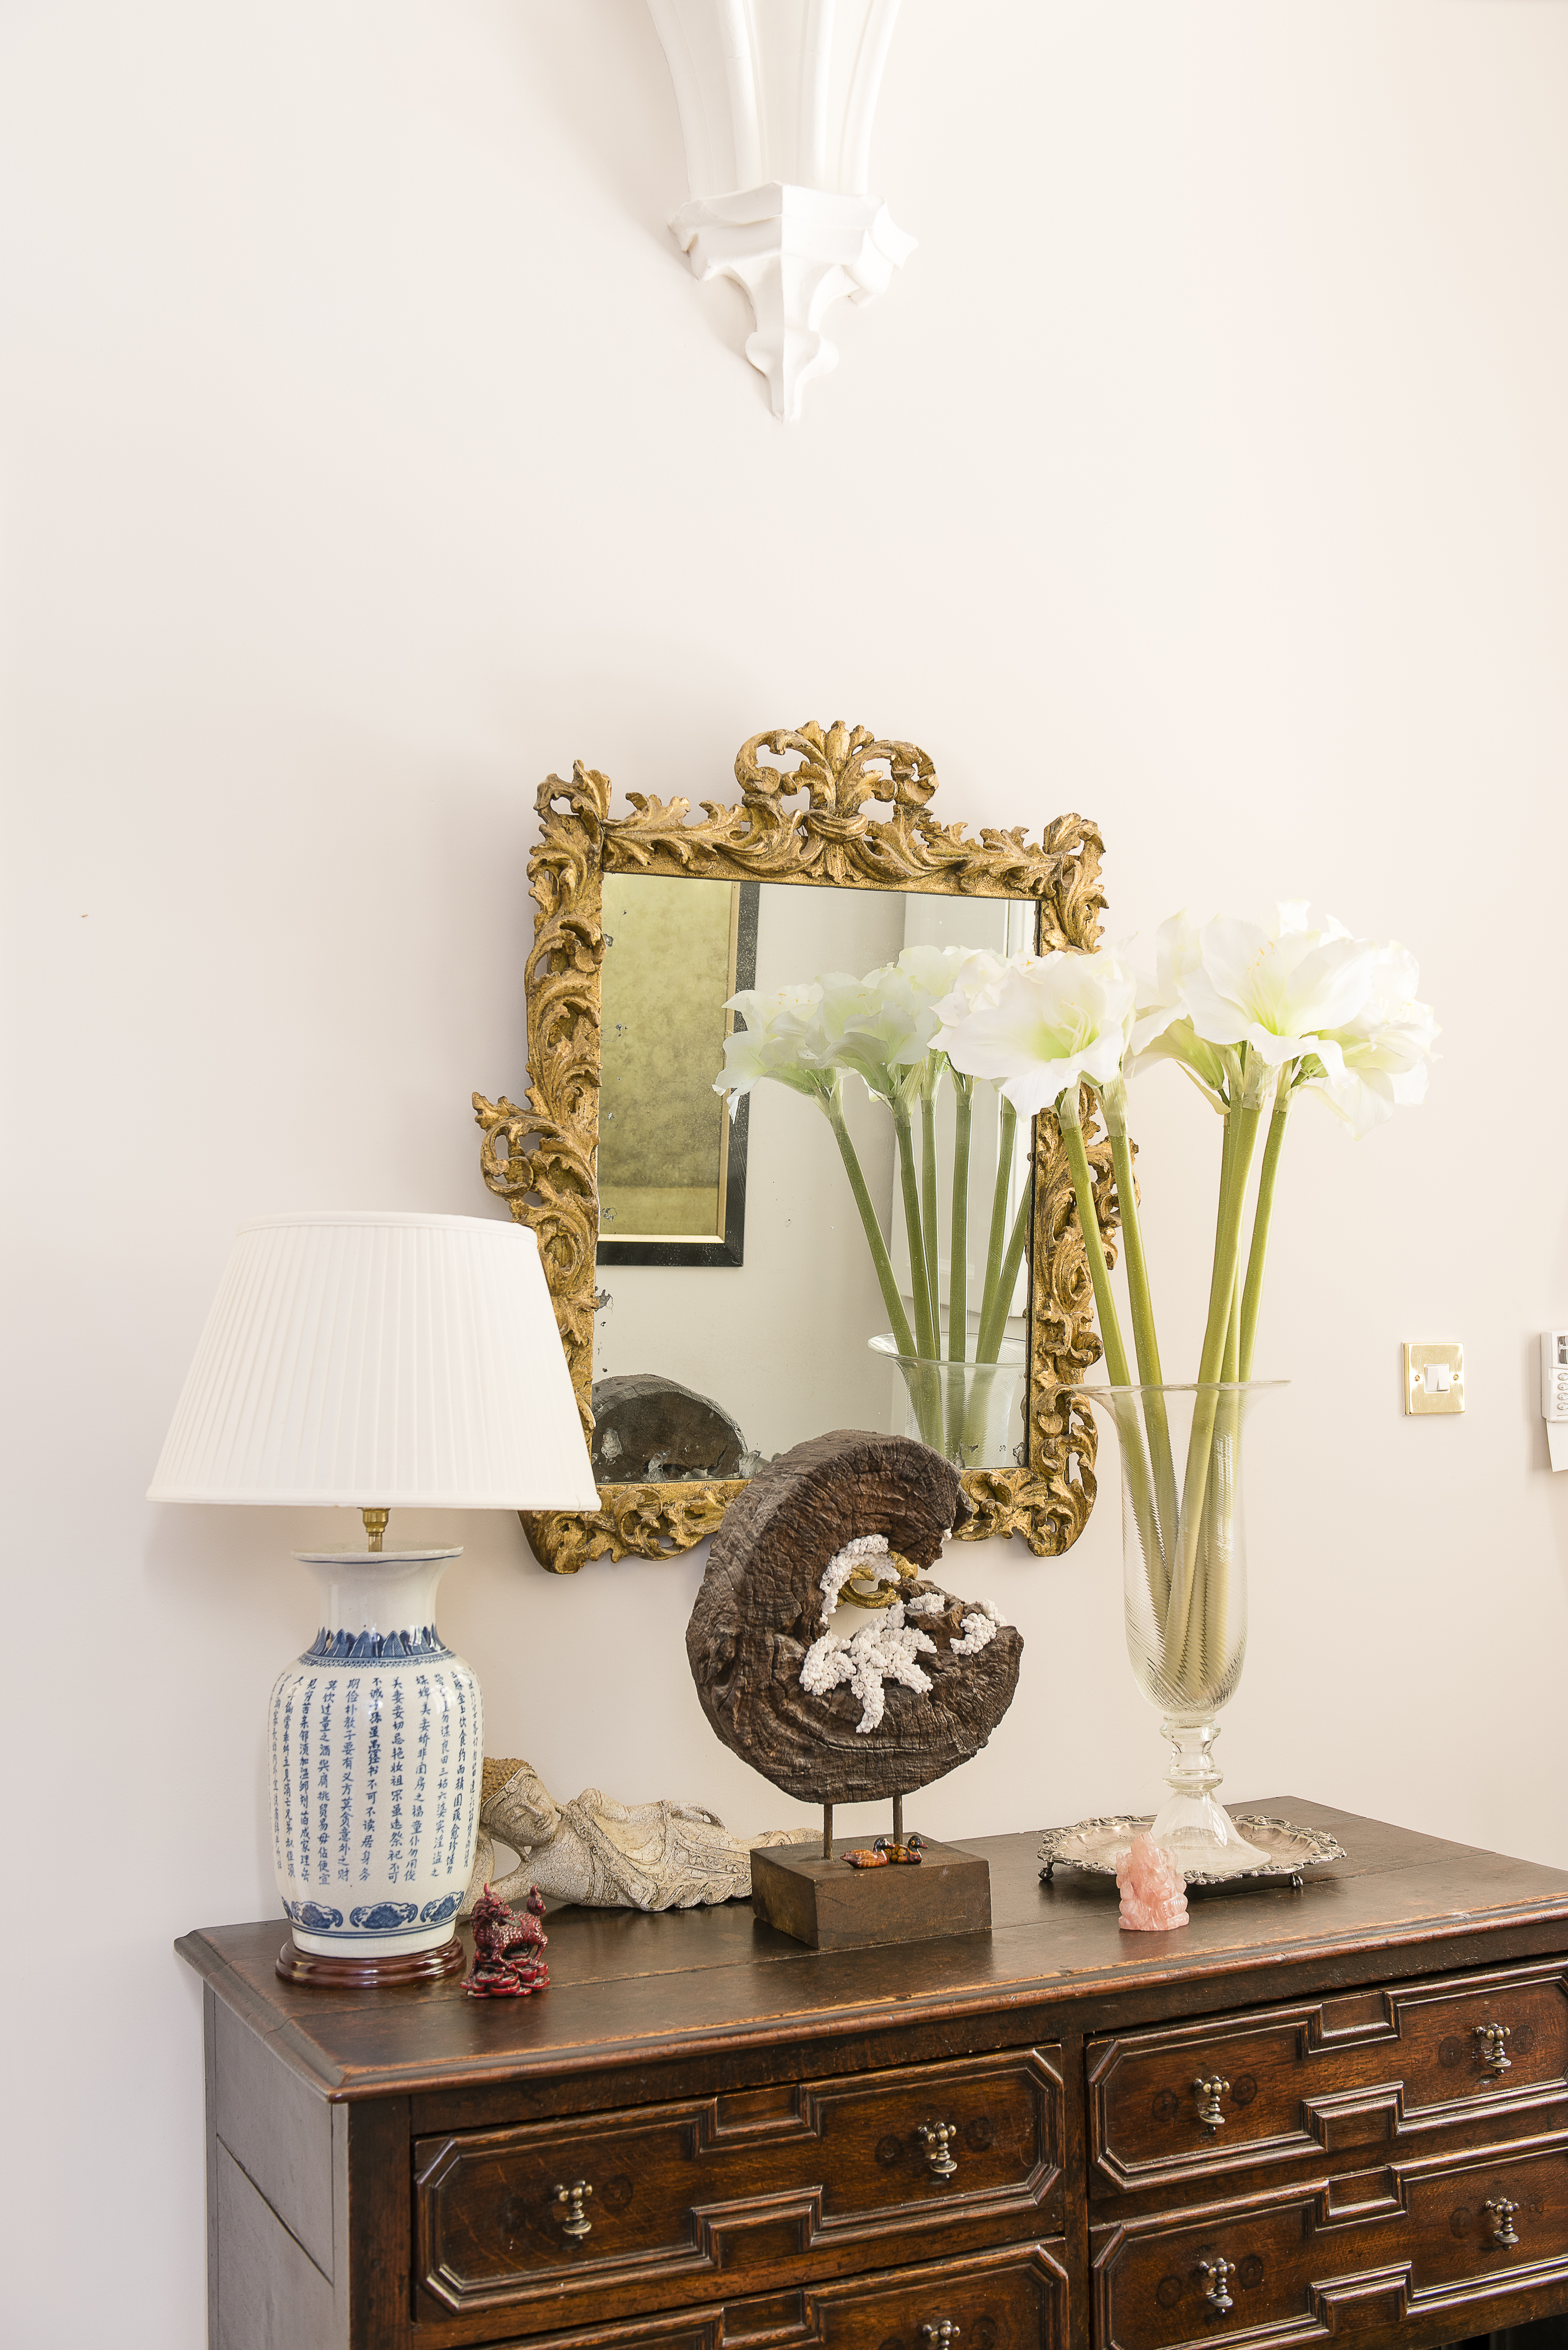
The chest of drawers is from Ensor Interior Design

Potato the dog in the hall with vaulted ceilings in the Gothic Revival style

The Venetian glass chandelier in the master bedroom is from RV Astley. The sculptures at the end of the bed are from Thailand

A sofa on the landing. The original floorboards were sanded and restored. The animal cushions are by Sass & Belle

The teak four poster is from Lombok

Chris and Lillie found the antique Mongolian cabinet at Yi Ju in Tunbridge Wells, along with the Chinese chair. The brass statues were found in Bangkok

The world map is from Printed Space and the bunkbed is by Great Little Trading Company

A pretty pink nursery for Chris and Lillie’s new born daughter, complete with unicorns from Melissa & Doug

The dining room was once a snooker room for RAF officers billeted in the house during World War II. The wallpaper is by De Gournay. The coloured vases are from Venice, a special place for Chris and Lillie, which inspired one of the Lavender & Lillie fragrances

Indian miniatures by Lillie’s mother and Southeast Asian shadow puppets reflect Chris and Lillie’s love of travel
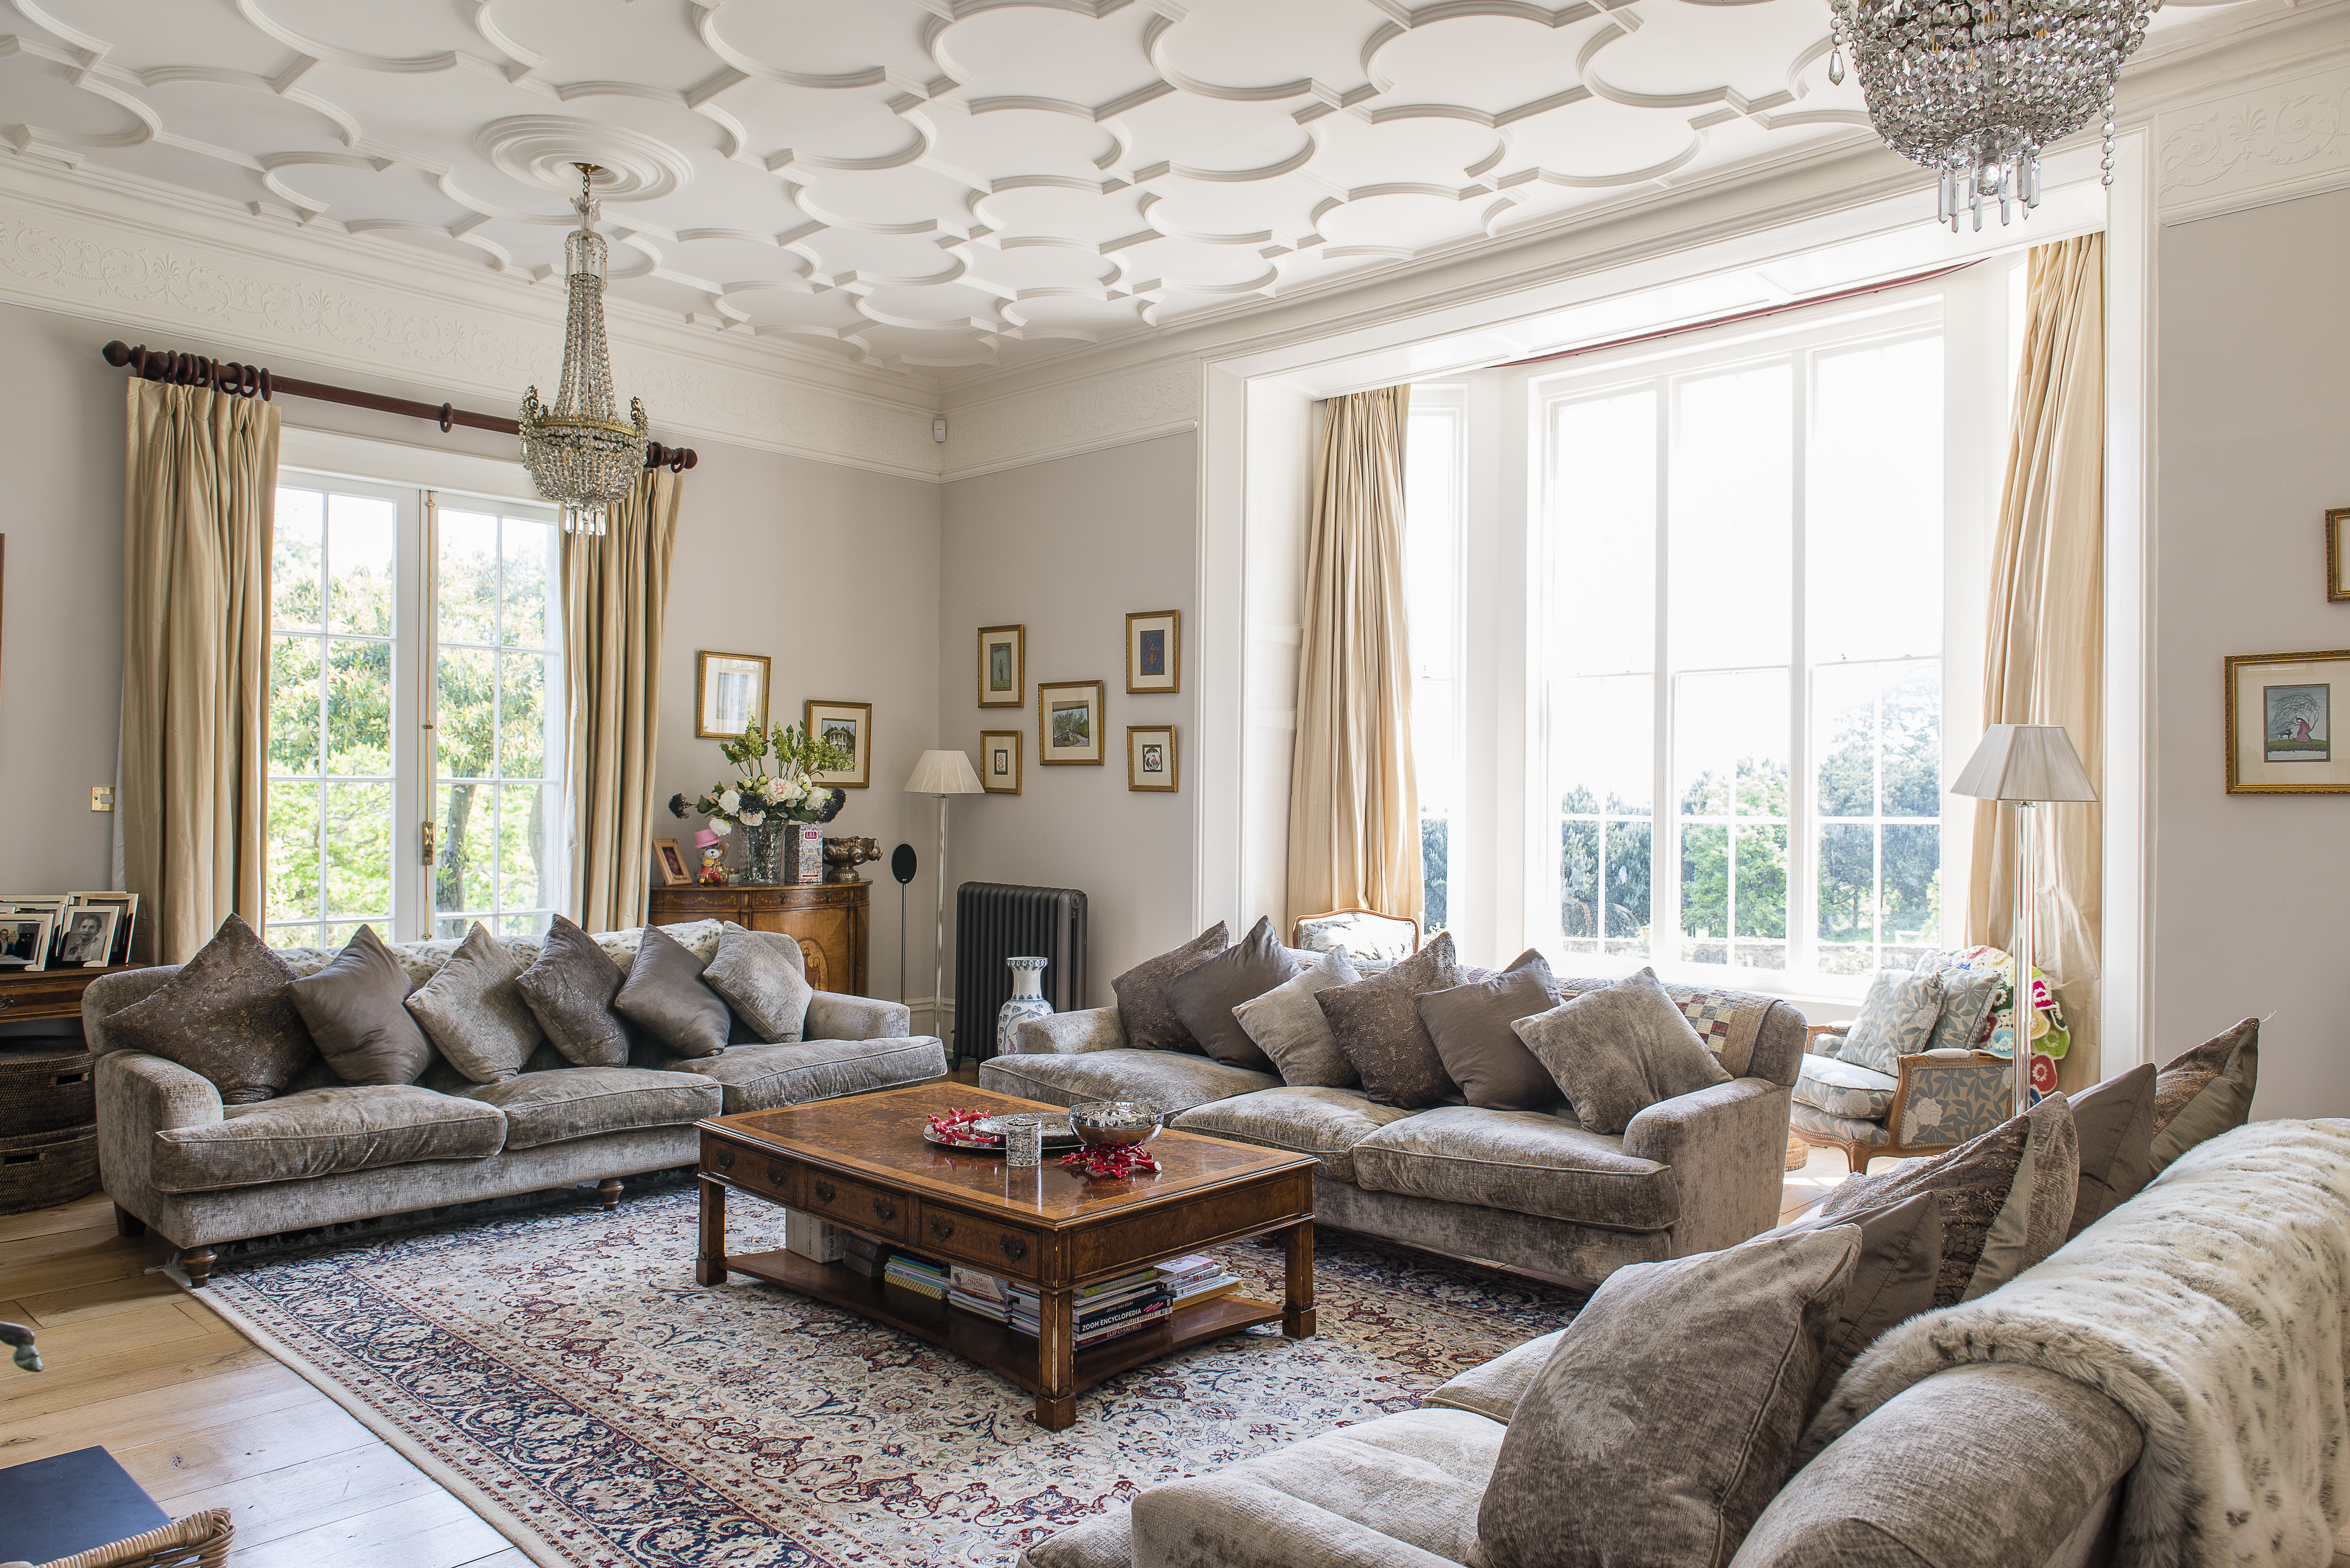
Ornate heirloom chandeliers draw the eye to the ceilings in the sitting room
- Lavender & Lillie https://www.lavenderandlillie.com/ 01424581253
- Christopher Edgar Garden Design christopheredgargardendesign.com/ 01424834185
- words: Antonia Methuen
- pictures: David Merewether
- styling: Kimberley Watson
You may also like
Collected at the Oast
Room by room, year by year, artist Sarah Featherstone and her family have poured their creativity into the renovation of a large oast, transforming it not only into a family home, but a wonderful venue in which to display Sarah’s...
Finally Home
With a refined eye for art and furniture, journalist Patrick McAleenan has spent the last few years curating the interior of his St Leonards home with carefully chosen pieces, prompting his latest venture, South Coast Stories, a PR platform for...
Made to Last
Returning to the UK after a work stint in Dubai, Tracey and her family happened upon a house the likes of which they had never imagined living in before. Five years on, they still relish its clean lines, large windows...