Once a derelict reminder of Kent’s agricultural past, Old Smock Mill has been painstakingly restored into a luxurious retreat. Its revival is the story of one woman’s passion, creativity and determination to preserve a remarkable landmark.
When artist Clare Winchester and her husband bought their property in 2004 they were buying a house that happened to have the derelict shell of an old windmill perched in the back garden. Their focus was firmly on renovating the family home, so the Mill remained untouched for years, a striking relic of the past.
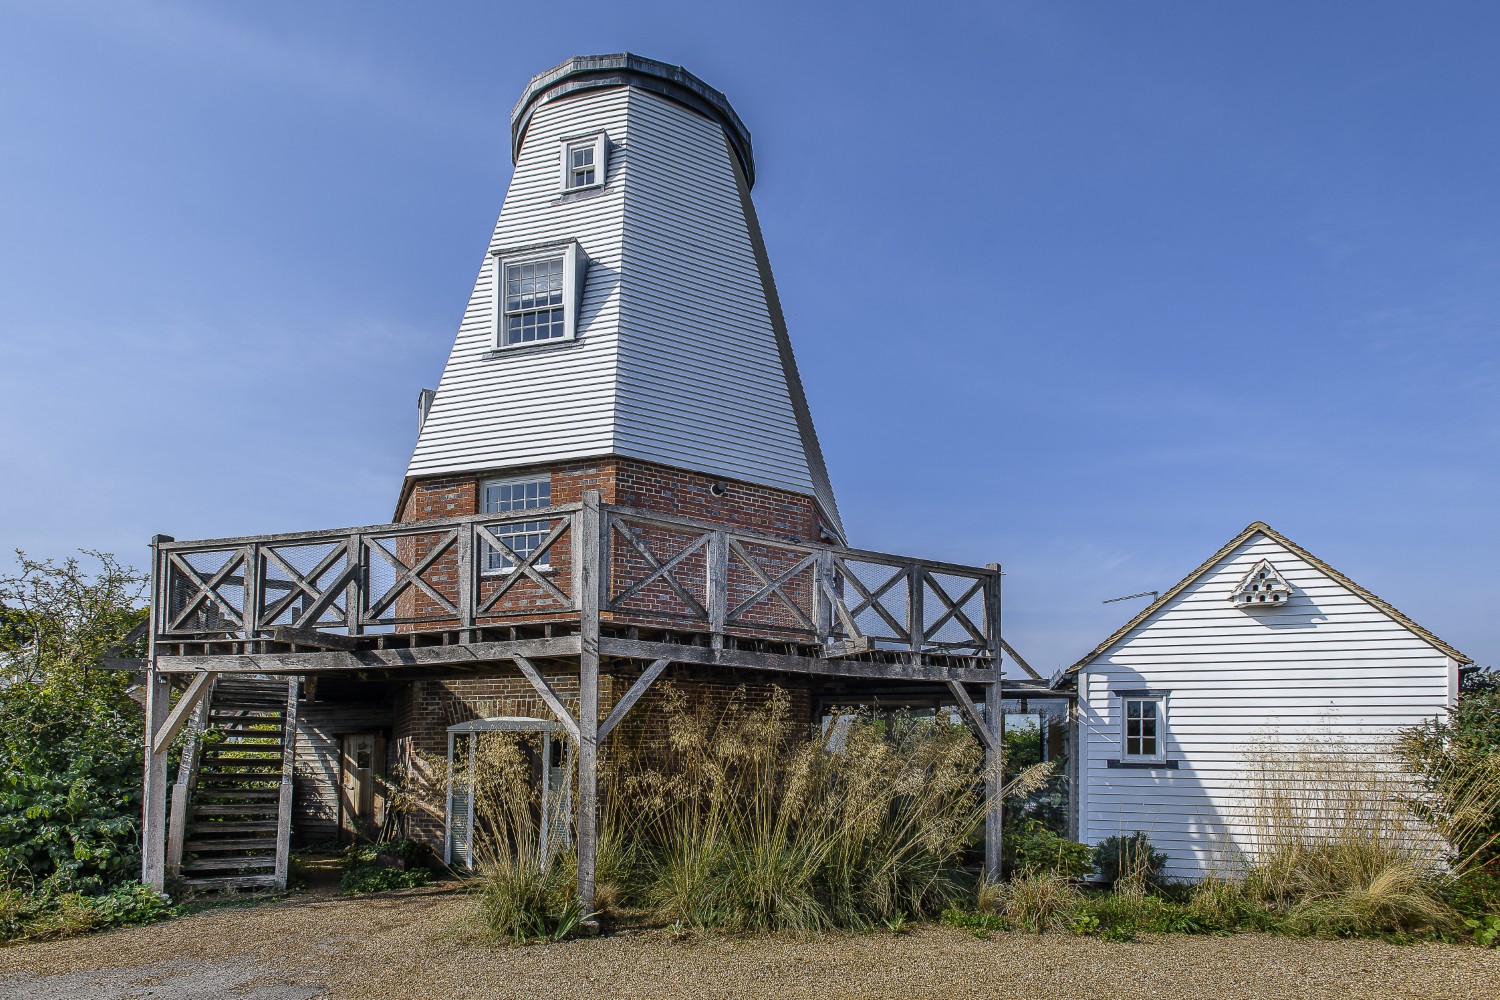
Today, Old Smock Mill rises proudly above a beautiful cottage-style garden, clad in gleaming white weatherboarding, it’s a charming reminder of our agricultural past. Beautifully restored, but without its rotating cap and sails, it no longer grinds wheat into flour, but serves a very different purpose as a romantic holiday retreat.

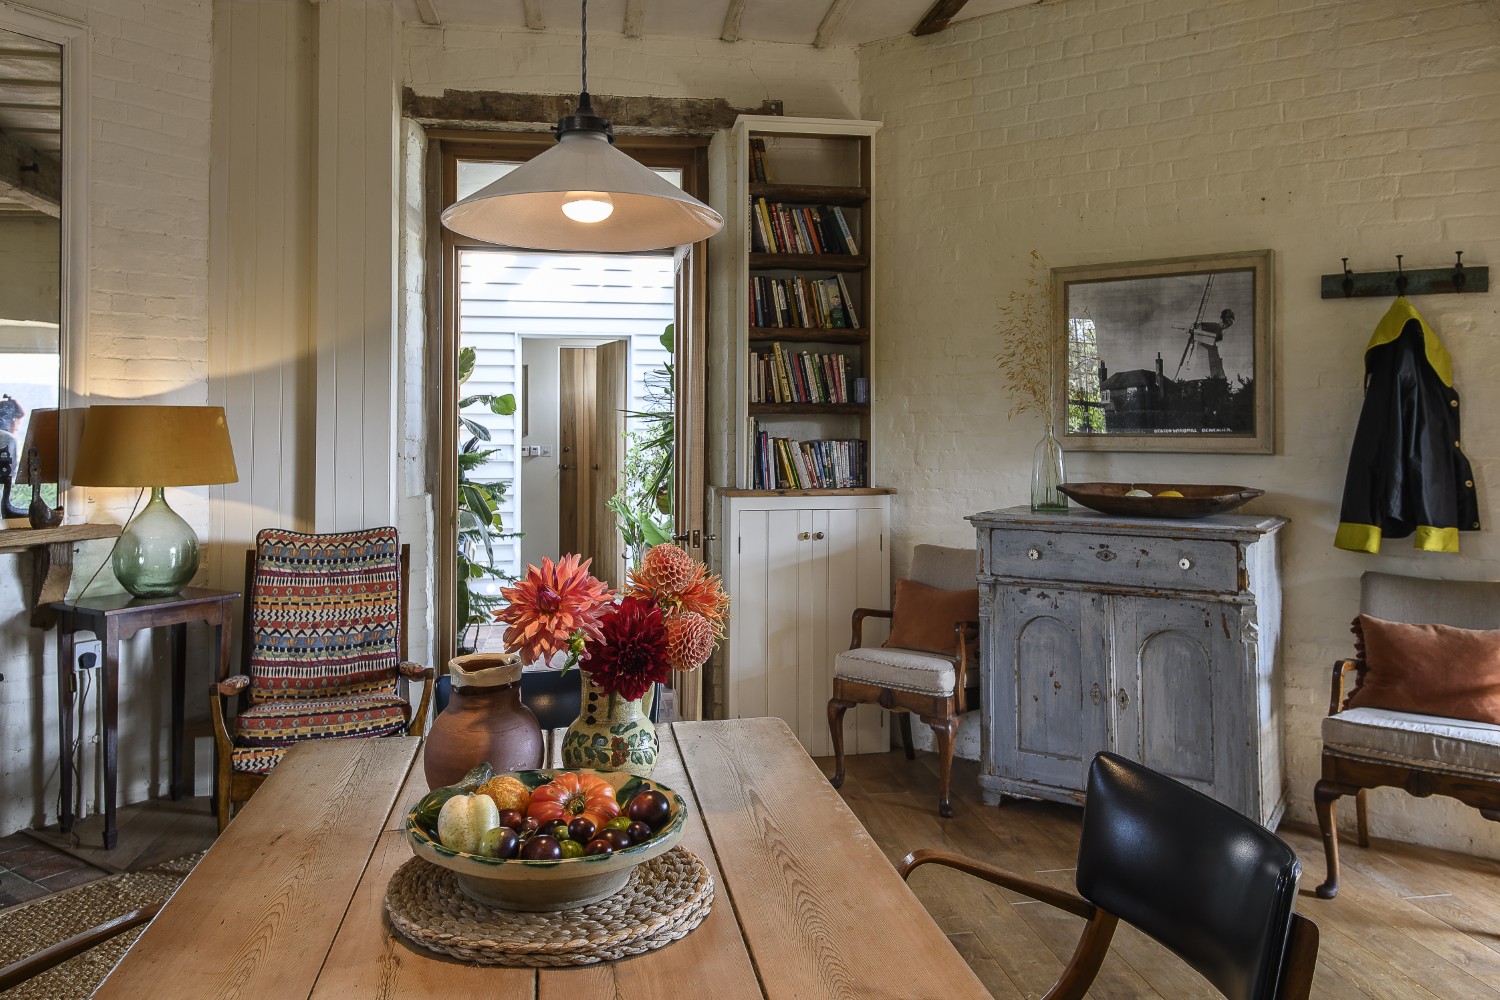
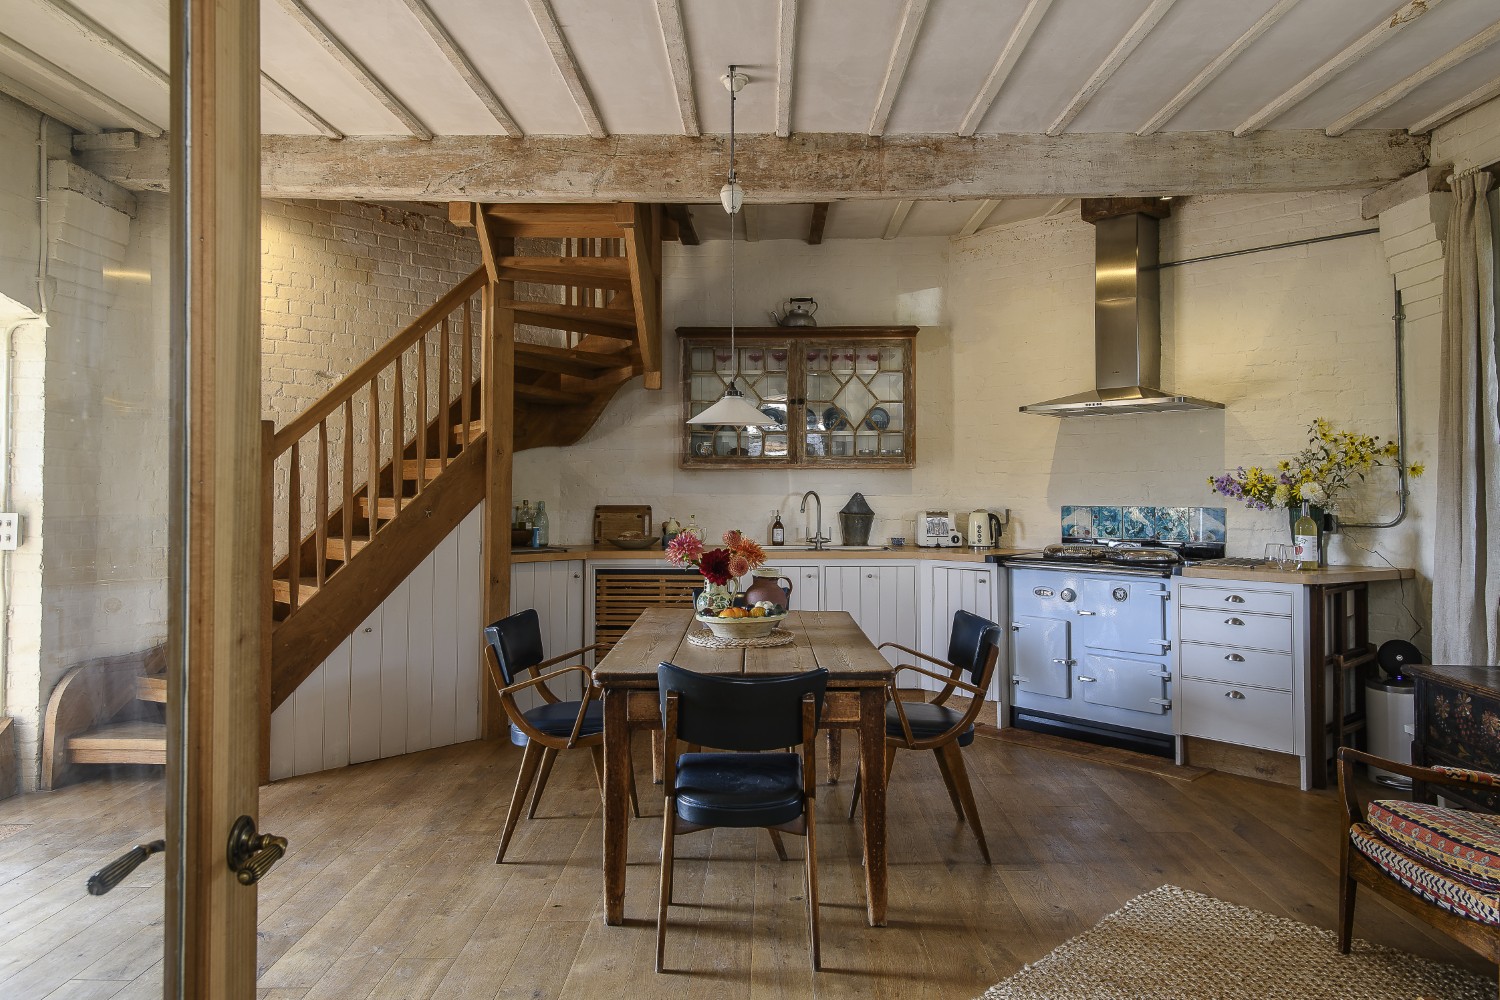
The restoration project has been a true labour of love and the result of Clare’s vision, testament to her tenacity and creativity, but something that was hard to imagine twenty years ago. “I kept looking at it all the time,” Clare recalls. “It got into my soul. I really wanted to give it a new lease of life and share it with people.” Eventually, in 2011, she decided to tackle it as a project, convinced that the building deserved some attention.
A smock mill takes its name from its resemblance to the traditional long smock worn by farm workers. The distinctive tapering upper structure was generally timber-framed and weatherboarded with rotating caps that turned the sails towards the wind. Although the Mill stopped working during the early twentieth century, some of the original milling machinery survived and Clare was determined to preserve it. The exterior, however, presented a different challenge.
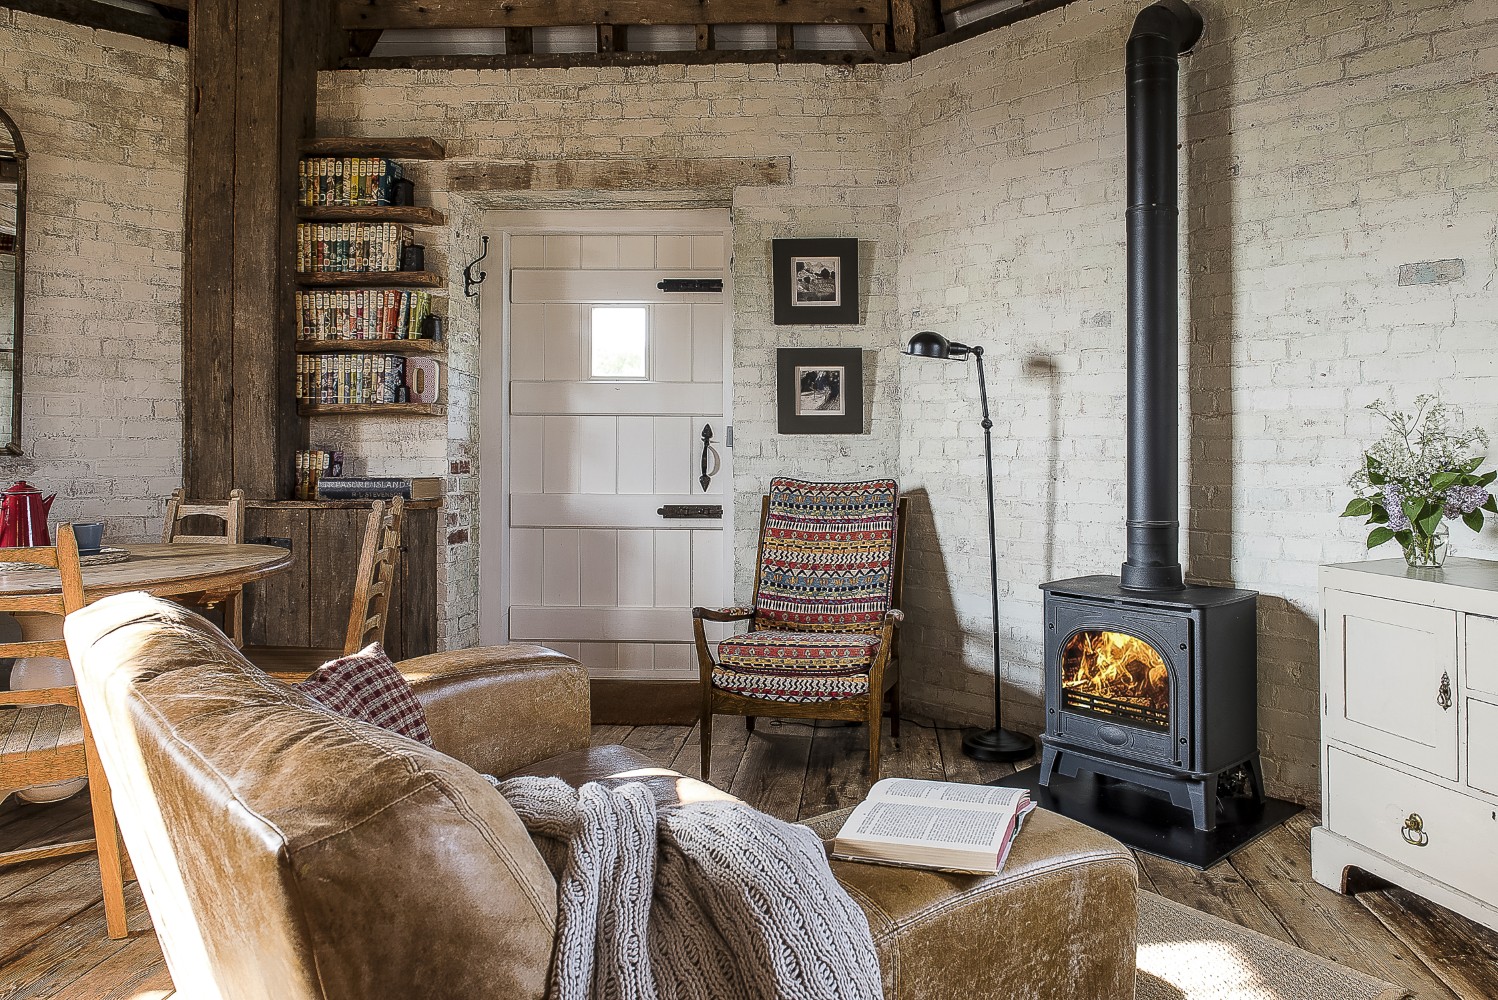
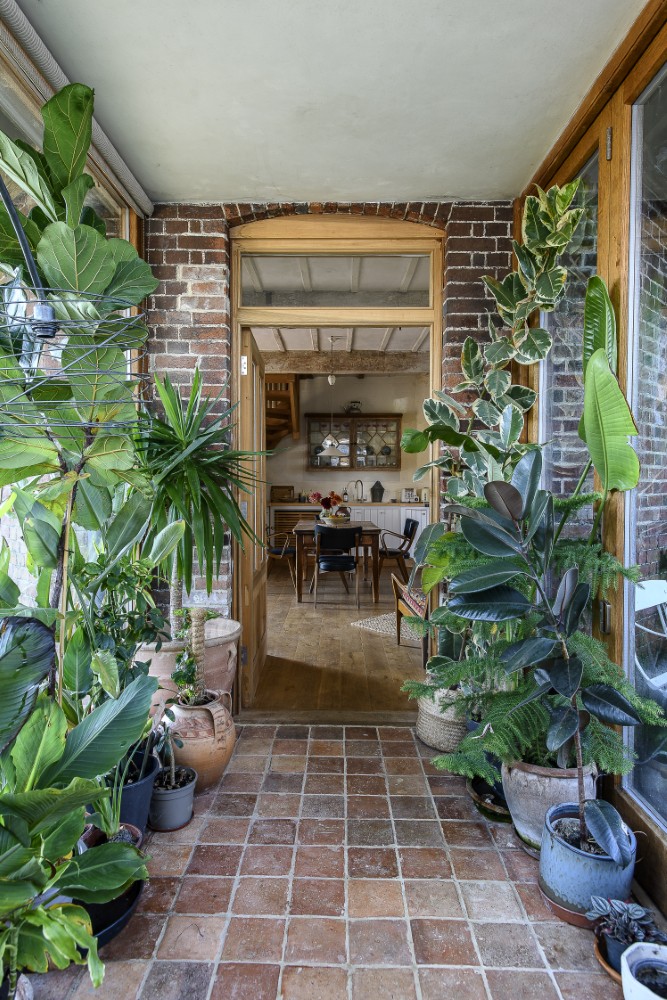
“I called her the grey-skirted Duchess,” she says, referring to the sheets of grey marine plywood that previous owners had fixed to parts of the structure. The first job was to remove all the plywood and reveal what lay beneath. This was a particularly anxious stage, as the Mill’s eight sides are supported by enormous timbers. If the main beams had been seriously damaged, the cost of making the building structurally sound would have made the project prohibitively expensive. Fortunately, the plywood proved to be an unlikely ally. Unsightly though it was, it had protected the structure from the elements, leaving the main frame remarkably sound. “The brickwork needed cleaning,” Clare says. “It was covered in tar, but I could see the beautiful blue headers in the old brickwork, so we had to get the tar off. A&C blasting services in Wadhurst did such an amazing job cleaning the internal beams as well as the external brick work.”
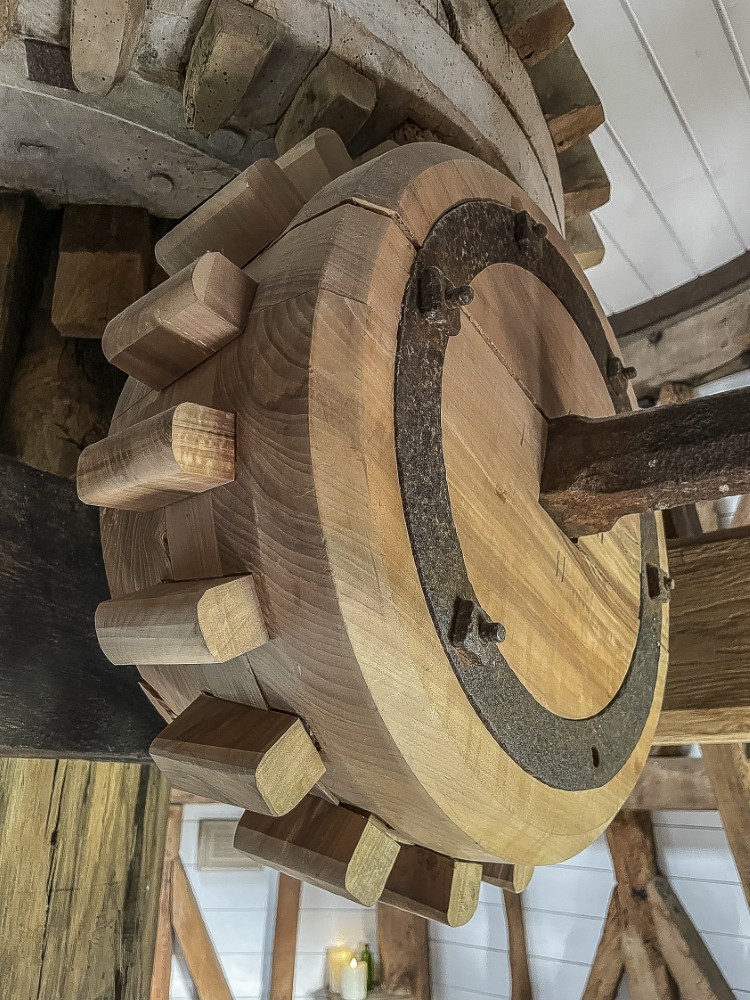
Inside, they stripped back the entire interior. All the floors were taken out, but the surviving milling machinery was left in situ – too heavy to be removed and also such an iconic part of the building’s character and purpose. “Some of the timber was in a dreadful state,” she remembers, “and badly affected by woodworm. The builders, Keith Haywood and his team from Rolvenden, did a great job. They said I was lucky not to have fallen through the floor in places.”
She smiles as if refurbishing a creaky old windmill was just a case of a bit of decorating and sprucing up, rather than project managing the complete restoration of a culturally significant Grade II listed building. Her husband was happy to leave the challenge in her capable hands. “He said, ‘It’s over to you, Clare.’
Clare’s background in interiors gave her the confidence to tackle such an unusual project. Having worked for decorative paint pioneer Jocasta Innes (the rag-rolling and stippling expert), she brought both a clear vision and a determination to retain the Mill’s character. “I didn’t want to chop up the rooms,” she explains, “each floor needed to be its own space.”
Nothing about converting an eight-sided windmill is straightforward. There are no conventional corners, the walls slope, and the enormous original timbers and machinery dictate where things can go. “Everything is bespoke. Nothing is straight.”
A smaller building once stood alongside the Mill, so Clare rebuilt and enlarged it, linking the two structures with a contemporary glass walkway. It was important to keep the windmill visually separate from the adjacent building, but first she had to get the planners on her side – winning them over was crucial for the future of the Mill. “Once the planners realise you’re trying to look after the building, they relax.”
The external staging that traditionally surrounded the Mill was recreated using photographs of historic windmills as a guide, and built with wood from the local area. Today it wraps around the tower like a broad verandah, providing panoramic views across the surrounding countryside.
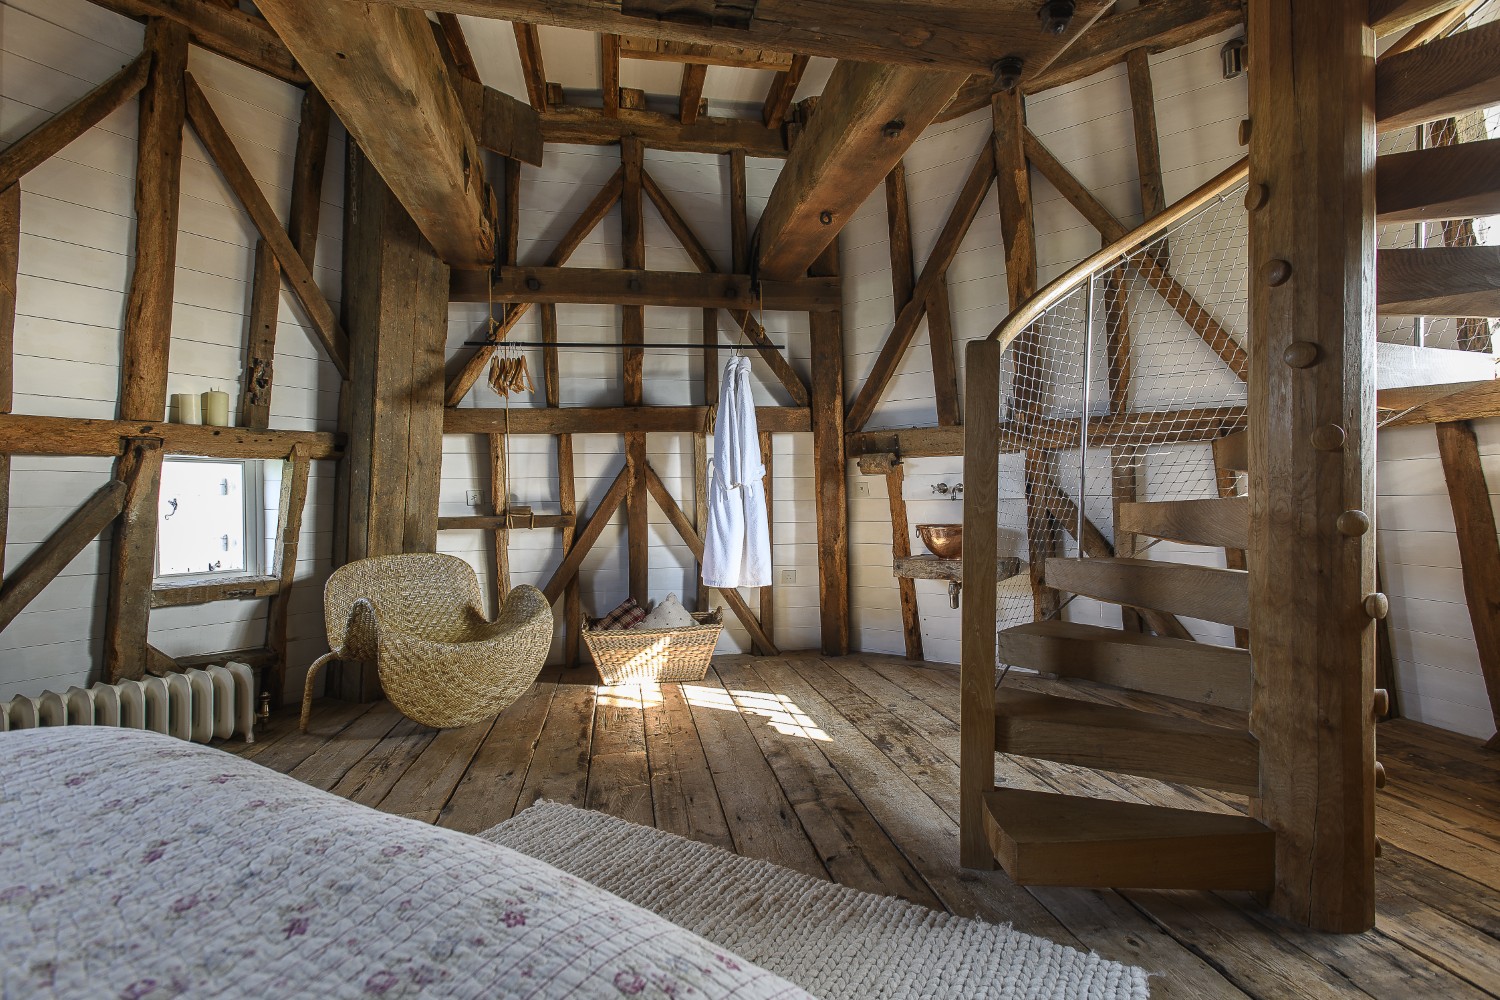
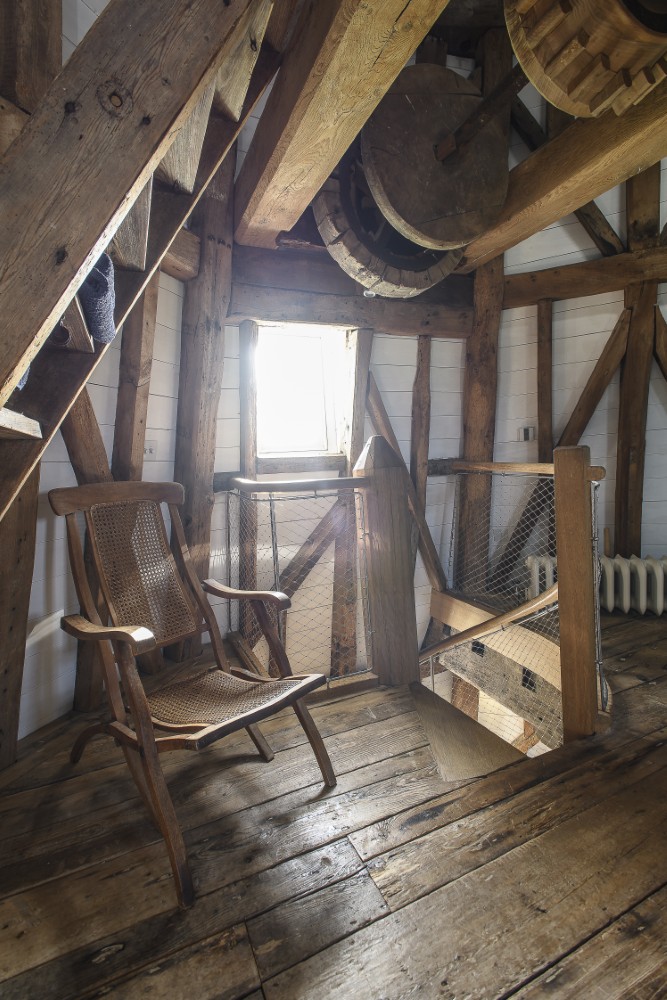
One of the greatest challenges was how to connect the floors without spoiling the interior, because there was very little space for a conventional staircase. “JP Joinery built and fitted the spiral staircase and did a wonderful job.” The design of the stairway needed to be carefully thought through. “I didn’t want too many spindles. I wanted something that wouldn’t block the light.”
Ingeniously she found a solution in a material called Webnet, a strong but remarkably lightweight stainless-steel mesh. The aim was to create a floating handrail and balustrade, with fine cables providing strength without visually enclosing the stairs. Clare worked closely with talented local metalworker Robert Longley (of Cranbrook Iron) and they spent many hours working out how to incorporate the material into the staircase. Together they made patterns from old cardboard boxes, carefully cutting and fitting them together like a jigsaw. The templates were then used to cut the mesh on the bias. When she and Rob finally came to install it, the result was exactly what they had hoped for. “It was amazing. It really worked.” Rob has subsequently forged much of the bespoke ironwork throughout the building.
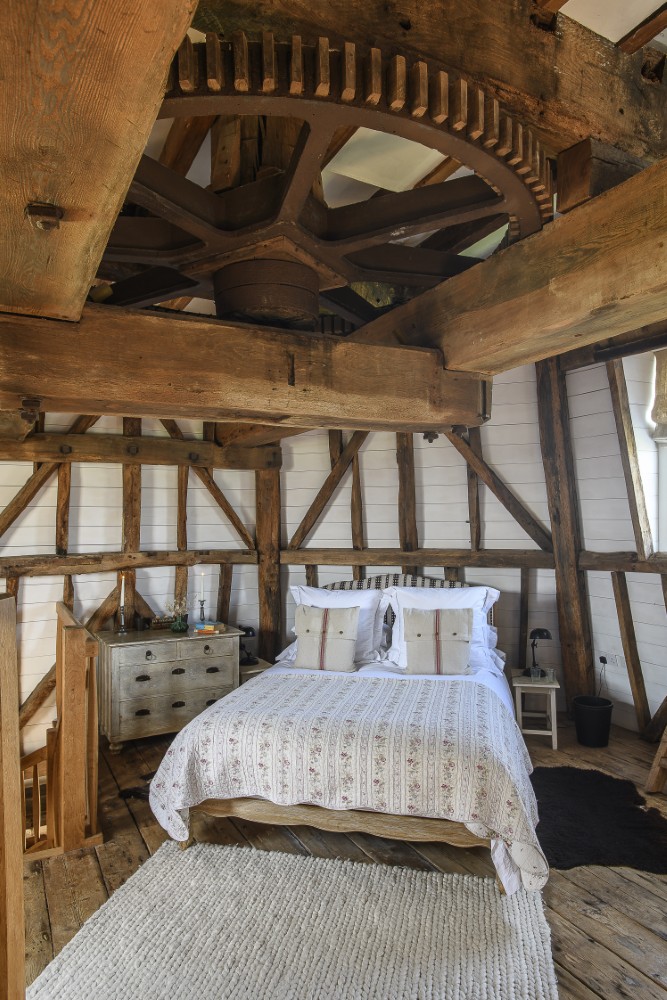
Original hatches between floors were retained, along with the huge supporting timbers, allowing visitors to appreciate the building’s internal structure. Clare didn’t want to replace the woodworm riddled floorboards with new wood, wanting authenticity of older timber. Instead, she salvaged what she could and then took a leap of faith, buying some old boards from a dismantled mill in the north of England, basing her decision on a tiny sample. Luckily the boards had exactly the quality she wanted. “It was a genuine old floor, with lovely wide boards and a patina to the wood, so it worked really well in the Mill.”
Anything removed from the building that could be reused was given another purpose. Old floorboards became bookcases, whilst other pieces of wood and redundant fittings were incorporated too. “I’m a big fan of salvage.” The surviving machinery remained at the heart of the project, providing a constant connection to the building’s original purpose. Clare quickly learned that restoring an unconventional building requires conviction. “You have to believe in what you’re doing, because there are lots of builders who automatically doubt you. You just mustn’t be fazed.”
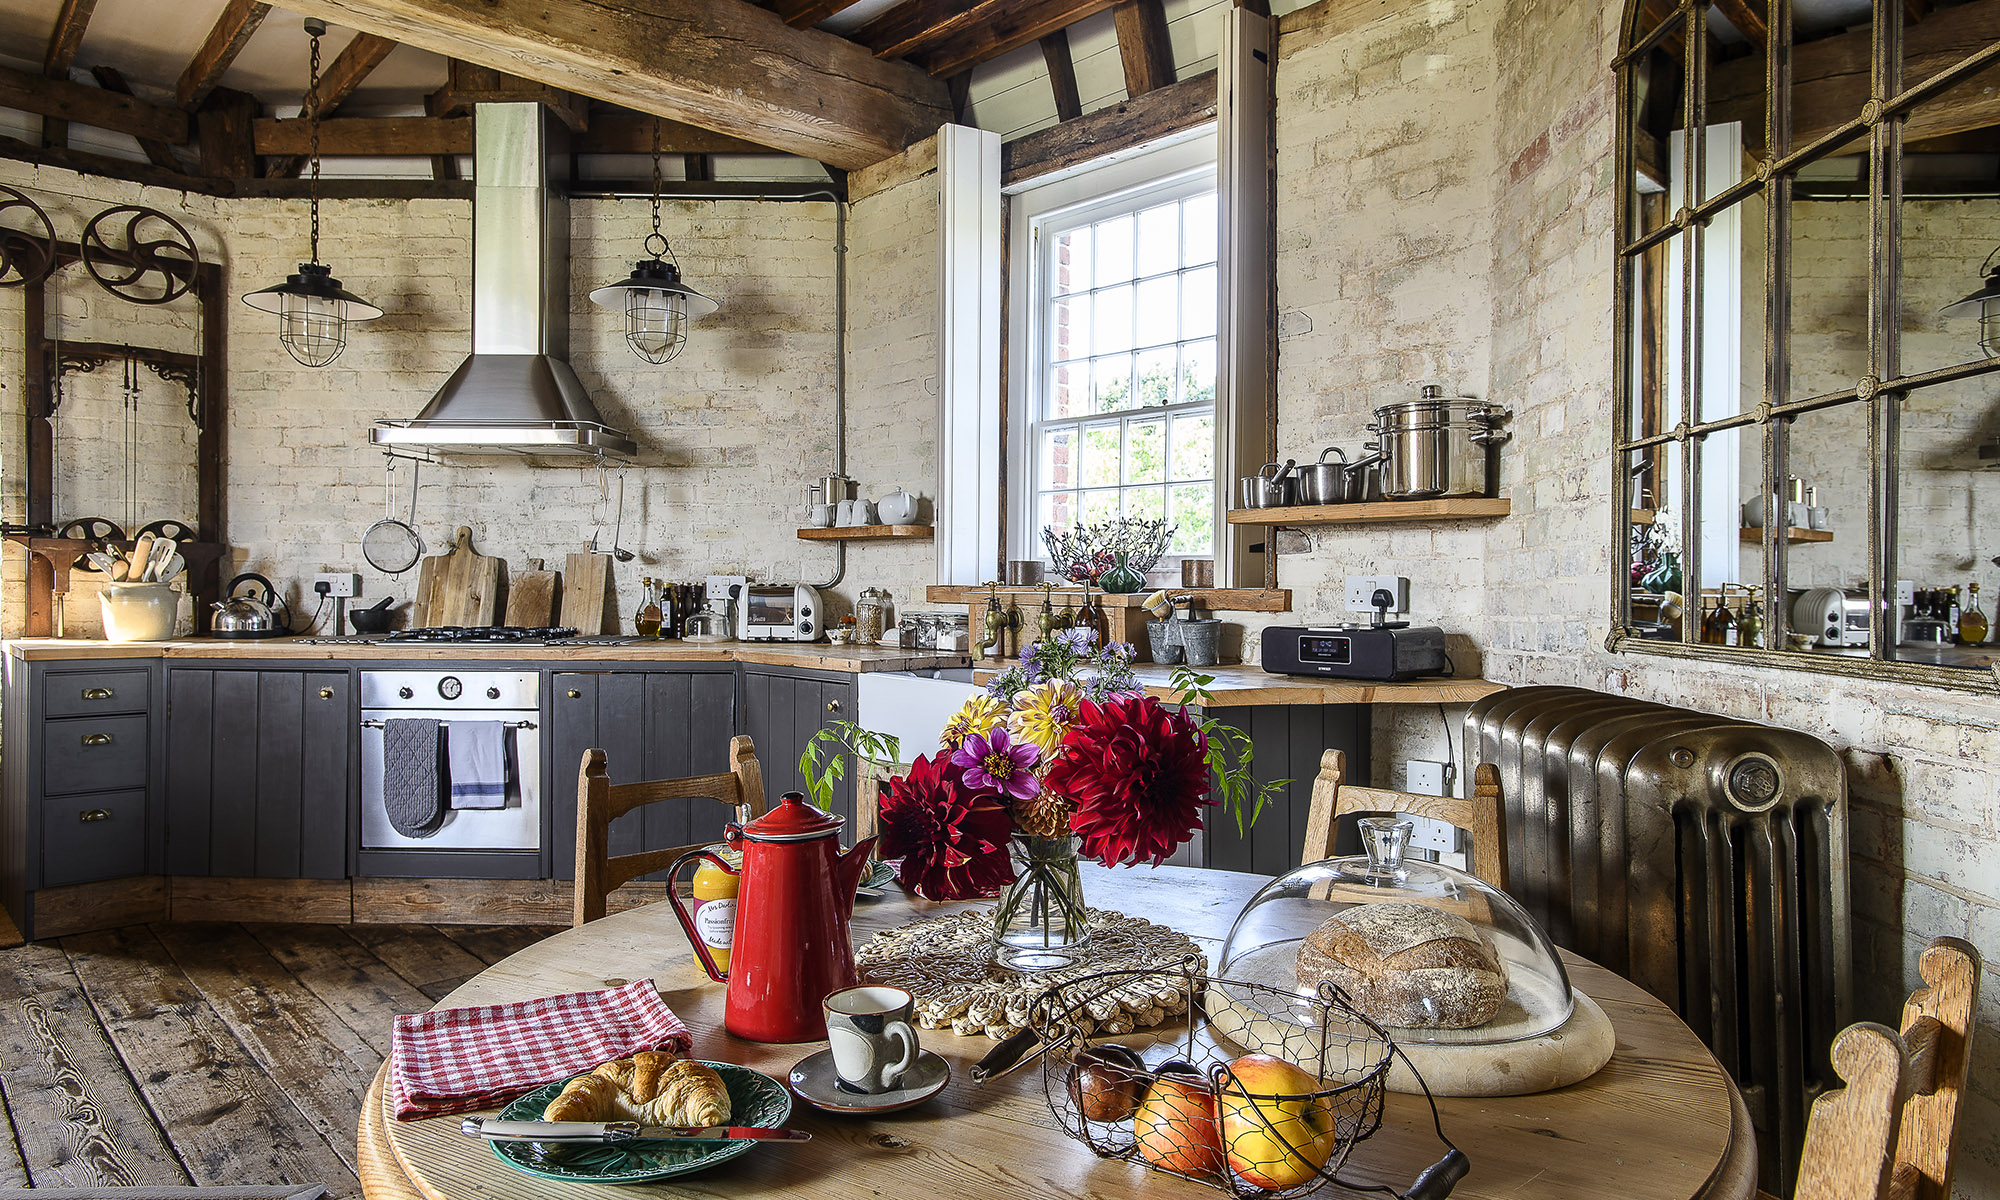
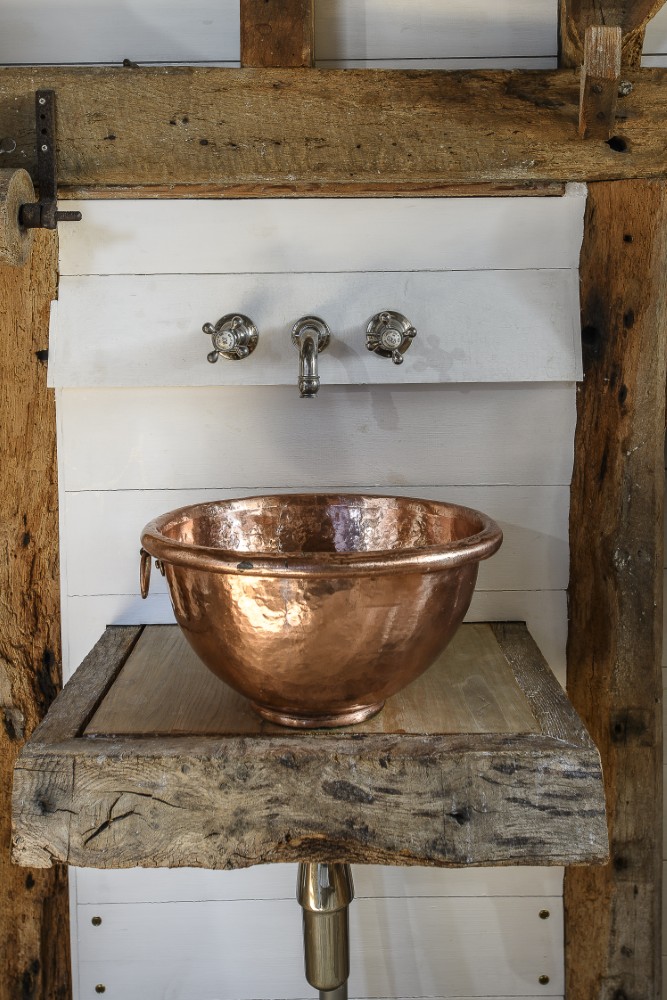
Her aim was always to create interiors that felt authentic rather than contrived. The kitchen and bathrooms reflect her love of reclaimed materials, particularly traditional brass fittings. “I love taps,” she laughs.
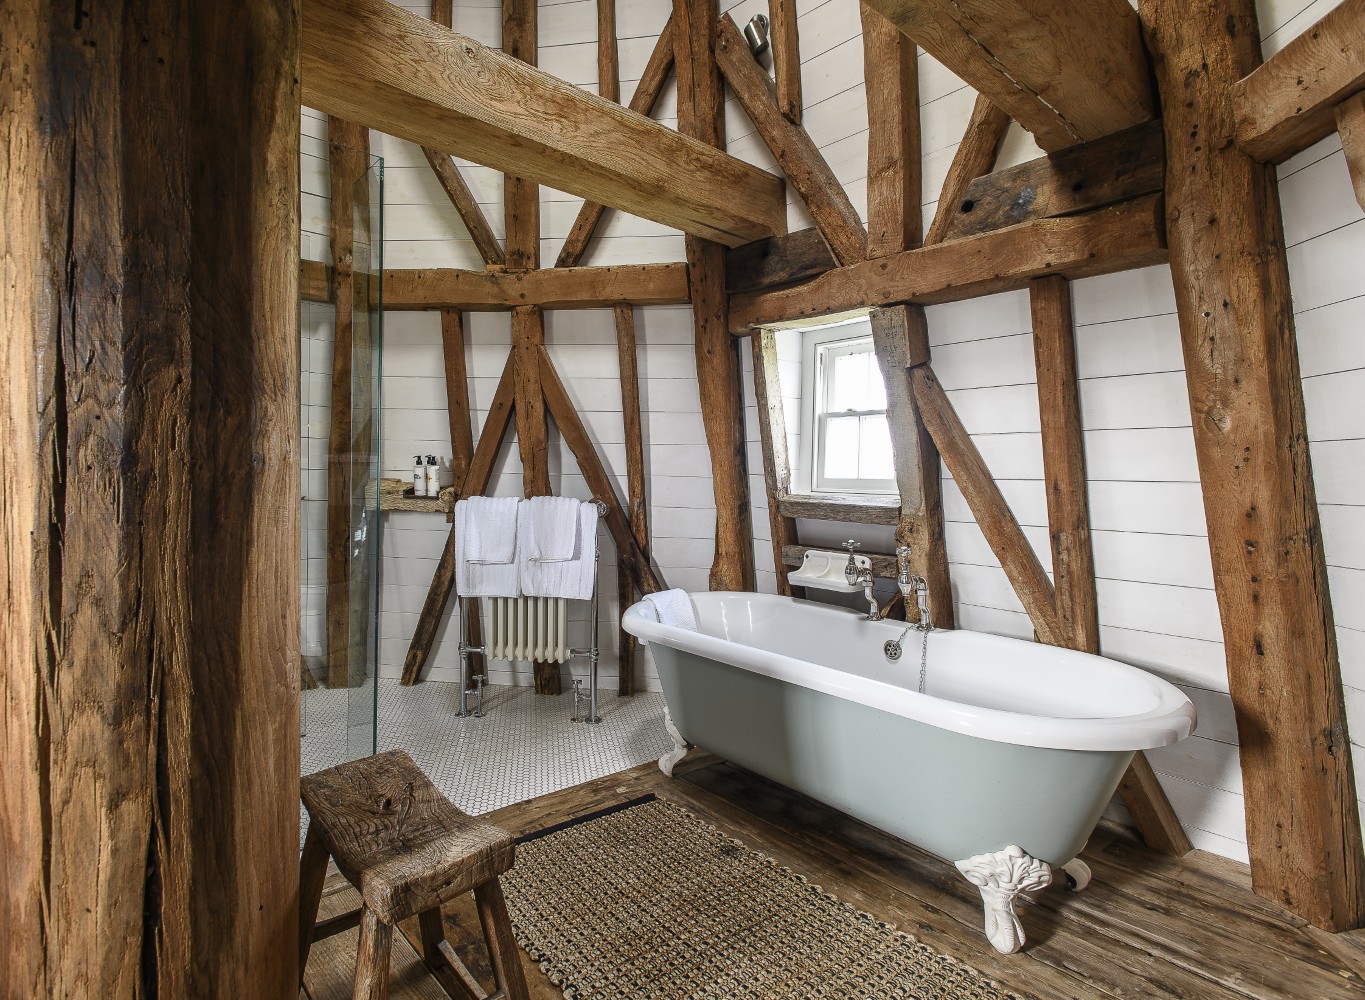
The bathroom is at the very top of the Mill, where the mechanisms become monumental features. Clare wanted both a bath and a shower, but had to work around the enormous structural beams to fit them in. And then there was the access – enough to make a less determined person situate the bathroom lower in the building.
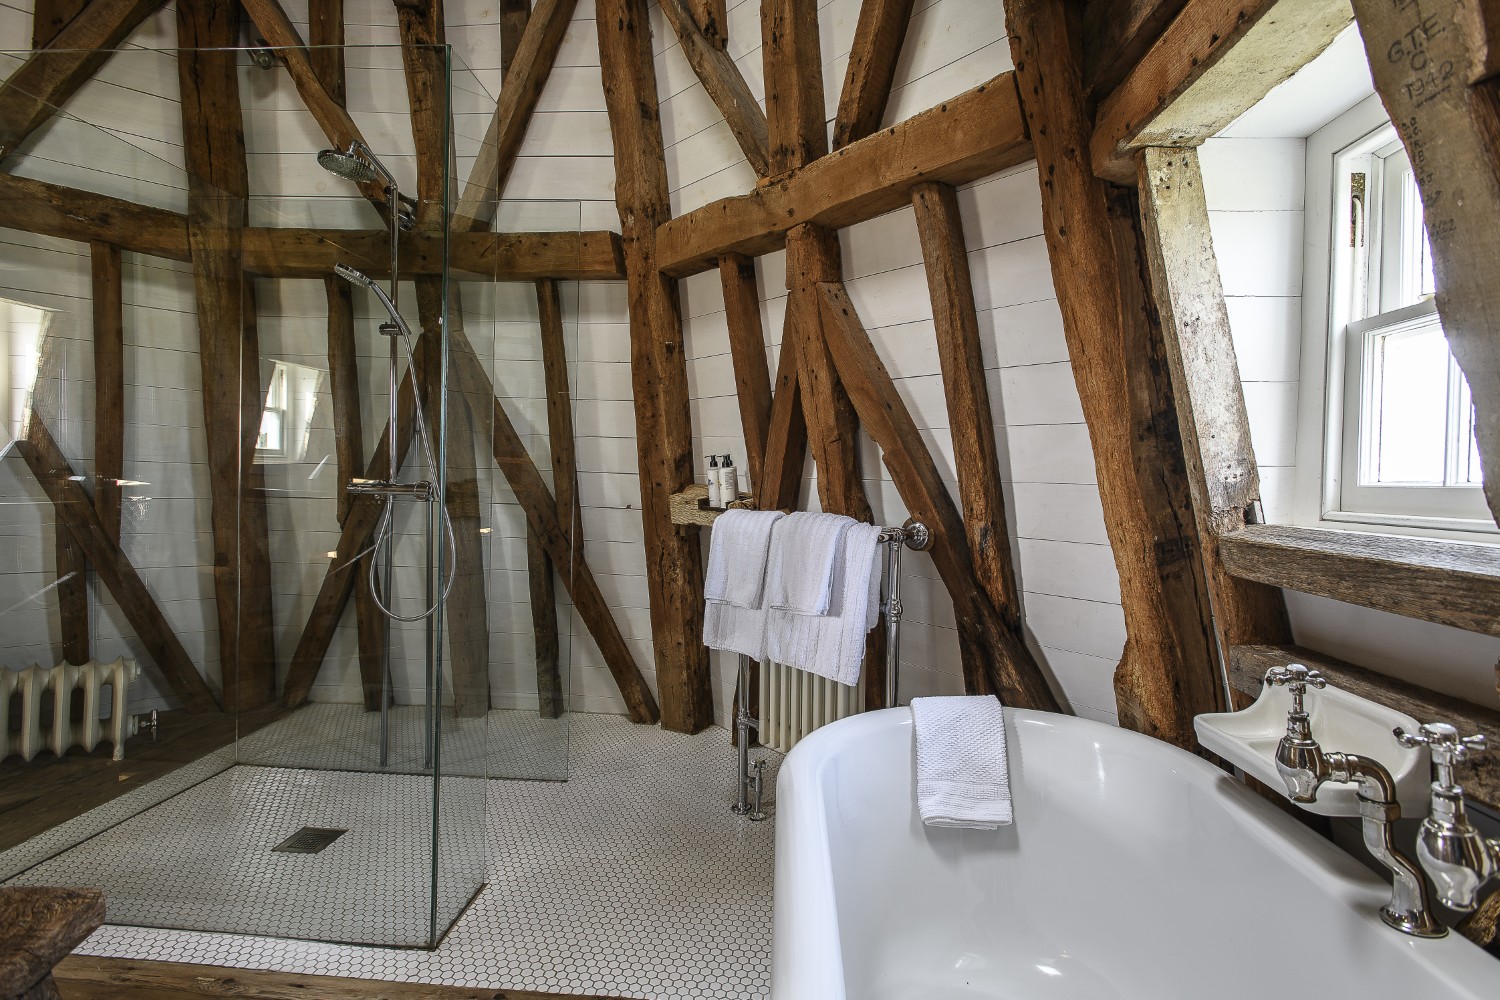
But by planning well in advance they were able to manoeuvre the heavy bathroom fittings – a luxurious double ended roll top bath and toughened safety glass panels for the shower were all winched into position before the staircase was installed.
The wet-room-style shower is designed to be almost invisible within the old structure. “I didn’t want to see any metal. I wanted all glass so that the beauty of the beams would show.” So the shower enclosure was constructed using UV bonding, allowing the panels to be joined without conspicuous metal supports.
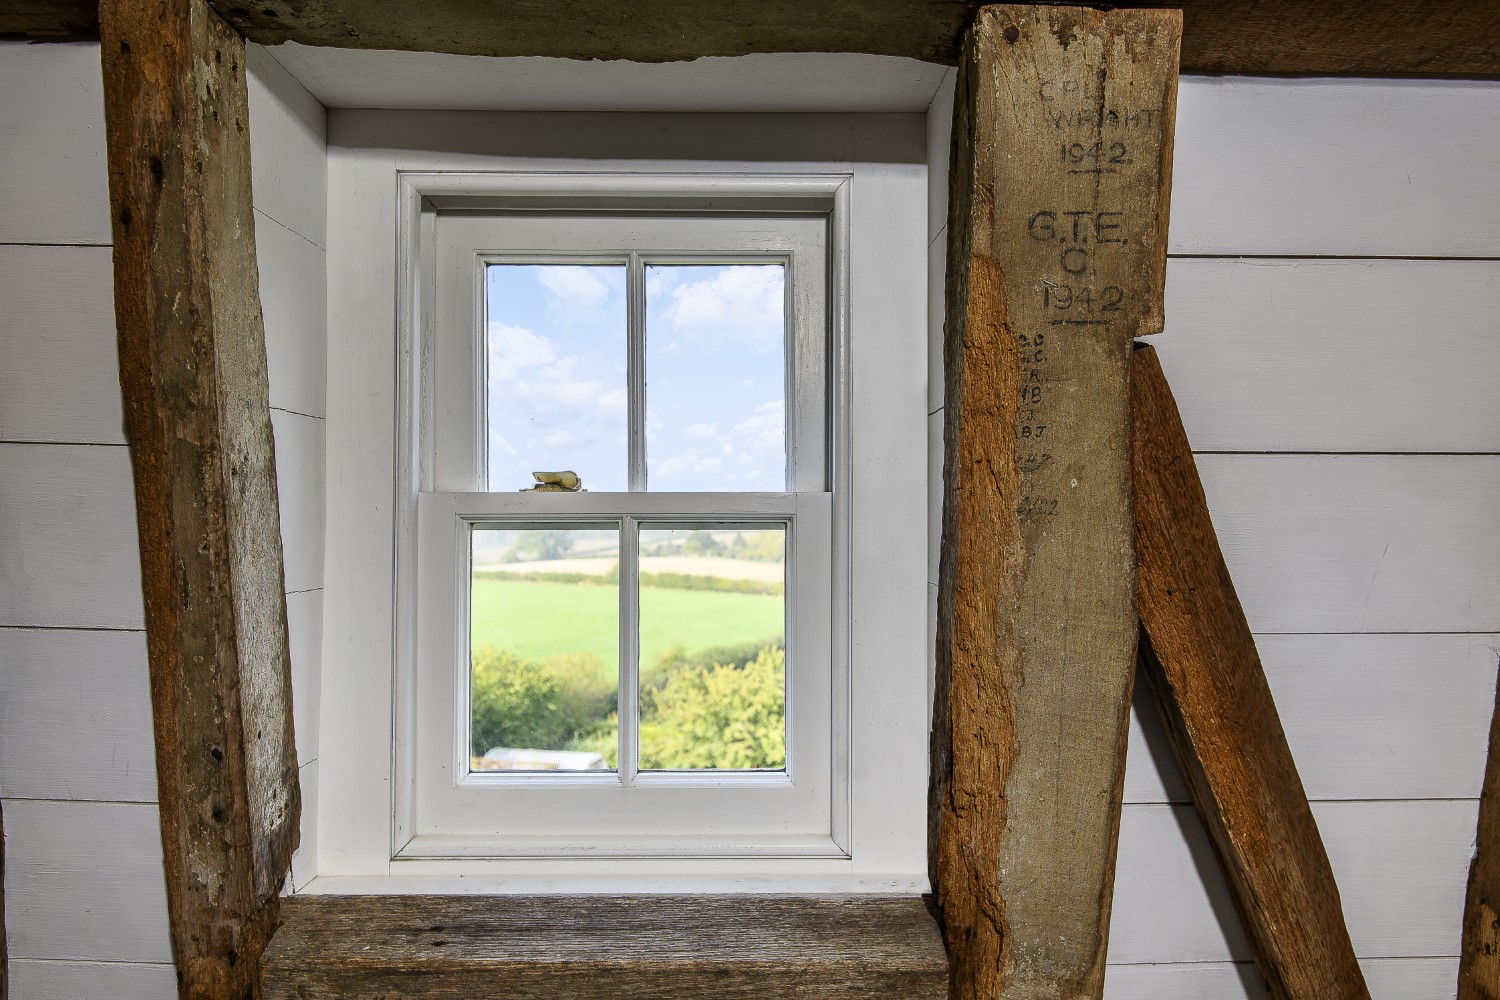
From the top floor, views extend through the original hatchways and out across the surrounding countryside, reinforcing the unique experience of being inside a windmill. The bedroom is on the floor below, simply furnished to enhance the beauty of the beams and the eight sided structure. This is the original ‘stone’ floor, so called because the millstones were housed on this level. Looking up into the high ceiling you can see where the huge beams hold the giant spur wheel and its supporting upright shaft.
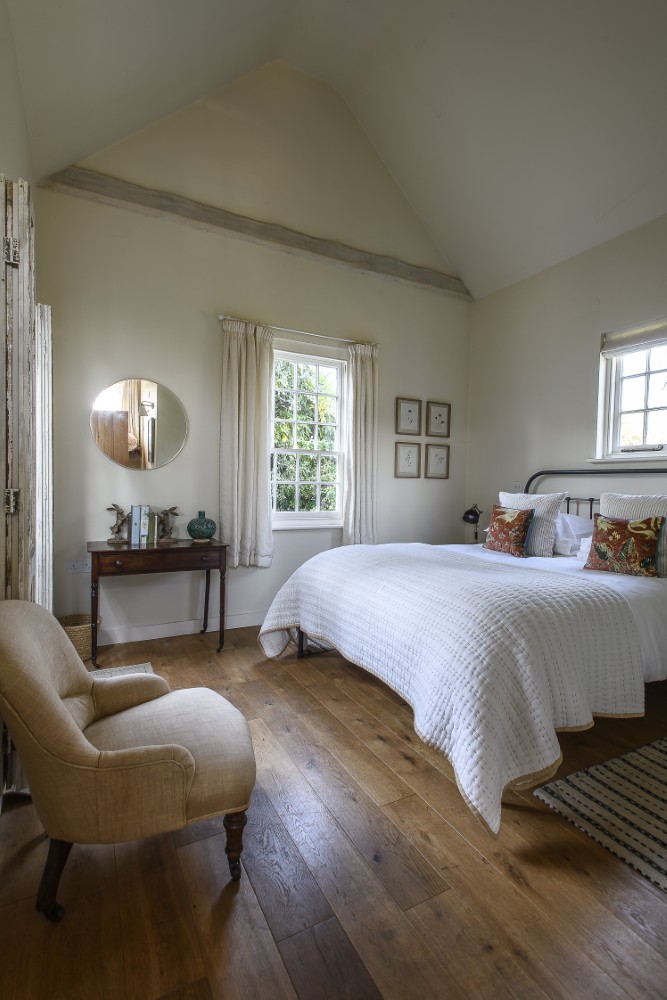
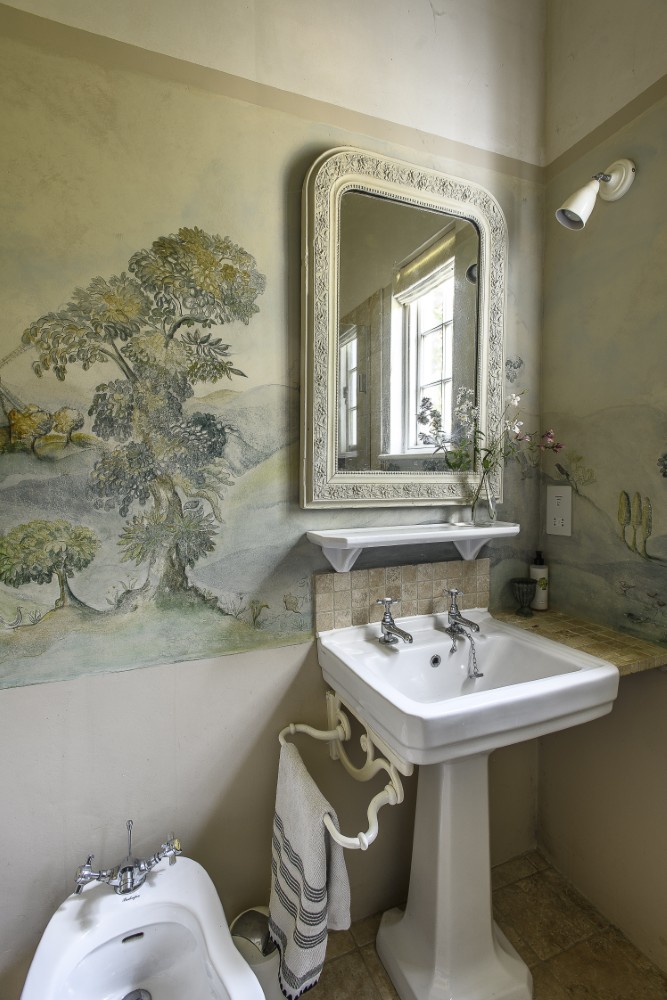
The main accommodation occupies the upper part of the tower and sleeps two guests. There is now a separate ground-floor space for additional guests which is all on one level and is particularly useful for those who can’t manage the steep internal staircases. The bedroom on the ground floor, known as the Garden Hideaway, has a charming en suite with a feature wall painted by Clare, depicting the Mill in its lovely setting together with some of the animals they share their lives with.
While the structure had survived remarkably well, the exterior required extensive attention. The tower’s eight corners needed careful repair to prevent water ingress, and none of the old weatherboarding remained – “the new weatherboarding, for longevity, is Accoya because it doesn’t shrink.” For protection, Clare chose a specialist finish from Norwegian manufacturer Jotun. “It is water-based and the finish is flexible enough to accommodate movement in the structure and give long-lasting weather protection, giving the Mill the best chance to last going forwards.”
There are no conventional corners, the walls slope, and the enormous original timbers and machinery dictate where things can go.
“Everything is bespoke. Nothing is straight.”
The Mill has to be regularly maintained, including an annual wash-down of the exterior using specialist equipment to reach the upper levels. Today it looks splendid, pristine in the autumnal sunshine.
Despite having no cap or sails, this building remains unmistakably a windmill, but with all the comfort expected of a modern home. “I’d love to re-instate the cap, and possibly one day the sails, but it is a costly thing to do and requires a lot of skill.” Clare explains that it could be possible to use the fantail mechanism (the smaller sails at the top of the Mill that are used to move the main cap into the wind) to generate electricity. This would complete the upcycling of the Mill, repurposing the power of a windmill that once made flour into one that makes electricity, combining, as elsewhere in the Mill, original materials and mechanisms with contemporary elements and technology.
It is no mean feat to meld the old with the new in such a fitting way, but Clare has managed – through a mixture of “naivety and hope” – to preserve key elements that give guests the authentic but luxurious experience of staying in an iconic property. She says that visitors often arrive with no idea quite what to expect, but leave feeling a strong connection to the building. “They come for a break, and I’m always surprised when they thank me for allowing them to stay in such a special place.” For Clare, the pleasure of sharing the Mill has become one of the greatest rewards of the restoration. It is such a remarkable place, made into a truly one-off romantic retreat by a very creative person. May there continue to be wind in her sails.
Address Book:
To book a stay at the Old Smock Mill, visit oldsmockmill.com
To find out more about Clare Winchester’s artwork, visit Instagram @clarewinchester
A&C Blasting Services 01580 201491 acblastingservices.com
Rob Longley at Cranbrook Iron 07765 344298 cranbrookiron.com
JP Joinery 01580 754091 jpjoinerykent.co.uk
Keith Haywood (builder) 01580 241730
- words: Jo Arnell
- pictures: David Merewether
You may also like
Our family and other animals …
Filled with rescue pets, characterful interiors and rural charm, Sarah and Max’s farm is a place where country living and cosy style go hand in hand Many of us who have read or watched My Family and Other Animals will...
The Art of Good Living
Set against the rolling landscape of the South East, this remarkable home blurs the line between private residence and public gallery. Driven by a passion for contemporary art and a desire to bring inspiring work beyond the confines of the...
Letting the House Lead
Hidden within its own private grounds on the historic Highfields Estate, Blackham Court Farmhouse offers a serene escape, enveloped by the beauty and tranquillity of the Sussex countryside For a few years now, there has been a quiet shift in...