
Blogger and micro influencer Sara Delaney of Notes from a Stylist shares home-styling tips from her cleverly updated Victorian house in a dream location in the Surrey Hills. Artists seek the north light: a pure, pale reflected light that is not subject to the shifting dazzle of the sun. The Victorian landscape artist who commissioned the building of this house in the Surrey Hills, an official ‘area of outstanding natural beauty’, put the huge windows of his huge studio in exactly the right place for him: facing north. North in this instance faces away from the landscape – straight into the hill behind the house. So when the Delaney family moved in they knew they had to make another large window immediately – in the space they use as a family room – this time facing out towards the garden, across a valley of Los Angeles scale, the sunset, and the distant south coast. Artists may seek the north light; the rest of us seek a view. We are at the home of Sara Delaney, award-winning and inspirational lifestyle and fashion blogger of Notes from a Stylist so making it look as beautiful as possible was at the top of the agenda. Sara and her husband bought the large, late Victorian house in 2005 and immediately set about updating it, choosing to live alongside the builders and “just do one room at a time” grimaces Sara, remembering the inevitable chaos that living with the builders creates. “We couldn’t unpack, so we carved a single path through the boxes and learned how to barbecue everything.” The ironic thing was that once they had finished refurbishing the house from top to toe, they moved to New York for five years, before returning and employing more builders to dig out a basement. This time it was the builders, from Portugal, who did the barbecuing, cooking sardines on a makeshift griddle on top of a wheelbarrow. “It smelled delicious,” Sara remembers. They employed interior architect Nick Coombs during both projects at first to help them bring the house into a brighter, bolder light than the shy, north-facing art studio had bathed in. They installed the large picture window opposite the original window; bright sunshine instantly flooded the room and revealed the fabulous landscape outside. Sara is keenly aware of light and its effects and through her blogging has developed a photographer’s eye for it. “I look at how the light is coming in, how the muted neutral tones in the background are working – the walls, sofas, floors. I’m drawn to colour, but it needs a backdrop,” she explains. With the help of her interior stylist Spyros Hambis Studio Interiors, Sara set about the business of neutralising and updating, going room by room, creating a neutral canvas before thinking about bringing in the colour. The spacious and imposing entrance hall was clad entirely in dark and traditional wood panelling; the rest of the rooms were suffering from a surfeit of seventies styling, with flowery wallpaper, curtains and swirly, swallowing carpets. “My husband lost his shoes at one point and we couldn’t find them for days,” she laughs. “Eventually we found them camouflaged on the floor.” A Designers Guild floral panel covers what was once a doorway leading to a bar area. “It was really Seventies,” she says. “My parents loved it.” The space is now more usefully occupied by the utility room. Out too went most of the oppressive wood panelling. “Spyros suggested whitewashing the wood, or liming it,” explains Sara, “but it wasn’t amazing old oak, it had come from a local church interior. We just kept this one wall as a feature, a sort of homage to the panelling.” The discarded wood did not go to waste. “We gave it to a drummer friend who used it to clad his garage and make a sound-proof studio.” There are some features that have remained in place; the imposing fireplaces for one, which are from original designs by the famous 17th century wood carver Grinling Gibbons. “I want light everywhere else because the fireplace in here is so dominant.” The surround is lifted by having a clean, light, but cosy, new look and a fire bowl interior. The high ceilings have carefully wrought plasterwork on the ceiling. “Except it isn’t,” laughs Sara. “If you look closely you can see that they are just tiles that were once stuck on and made to look original.” Light pours into the house during the day, from the windows now all along the ‘view’ side, but at night a stunning, sun rivalling, artificial light shines in the hall, in the shape of a huge spiralling solar system of a chandelier. It is a total wow, and is the first thing you see when you enter the house. This ultimate statement piece was designed by Nick Coombs, totally bespoke and carefully constructed to fit the space. “Nick gave us some ping pong balls and sticks to help with the design process,” says Sara, “so that we could play with the light and get exactly the right balance and combination.” Beneath the chandelier hangs a large landscape painting of Villa D’Este by local artist and friend Alexander Cresswell. It is pressed beneath a plain glass frame, with no surround. “We felt that a frame would close it in somehow,” Sara explains. “It’s also hung so that the line of sight matches up when you look at the view outside.” And indeed the horizon line matches perfectly, seamlessly blending the Tuscan and Surrey hills. With this combination of what was there, with modern additions, the hallway is a harmonious space and the colours of the painting are coordinated with accents in the decor. “We matched the decor to the painting, not the other way round.” Sara wanted to respect the artist who she’s known for years, adding that a painting is art, not interior design – tempting as it is to organise it the other way around. Looking from the hall into the dining room, with a lovely soft and muted colour scheme in warm grey and pale dusky pink, your eye is caught by what looks like an artwork, a coil of gold which stands on the floor. It’s actually a feature light but works as a piece of sculpture on its own, found in a shop in Westbourne Grove years ago and moving with them from house to house. The lights above the table are by Achille Castiglioni from FLOS and the fabulously stylish and comfortable looking dining table and chairs were designed by the award-winning Rupert Senior. “The chairs are deliberately designed with low backs,” says Sara, “so people can turn and talk to each other in maximum comfort, encouraging conversation. The chairs we had before had high backs and it makes such a difference. It had never occurred to me.” Interestingly, in a room with such serious designer pieces, Sara has also used her styling skills to find some more cost-conscious solutions. “I knew that I wanted a round mirror in here,” she explains. “I searched everywhere and all the mirrors I found were so expensive. In the end I went to a local glass merchant and commissioned it. They sourced the glass and made it for me – it’s so much cheaper.” She also has techniques to keep the house constantly updated for blogging purposes. “I use the interior of the house for photography shoots and interior blogs and have to keep it fresh. The basics stay, but the accessories move around and change. Here in the dining room I rotate and refresh what’s on display on the shelf units. Throughout the house I change the cushions seasonally. The kids scatter them all over the place, but that makes me rethink the colour schemes in each room.” There are cushions everywhere in this house, today pert and organised – the children are at school – and wearing their spring covers; zingy pastels in shades of pink, green, yellow and blue, looking fresh and crisp against the light neutral backgrounds. “Spyros does the wallpaper, cushions and curtains. I have used him for all our houses,” she says. “He has a great eye and will suggest things – and we look at them in a book and I say ‘NO!’, and then he brings the actual samples over – and pushes me out of my comfort zone, which is good. He has made me think about textures more too. I like to use velvet and devoré a lot and I like sequins and throws.” We head up the pale carpeted stairs (remarkably blemish-free for a family of five with two large dogs), past a seamstress’s dummy gloriously festooned with lanyards from fashion shows and hospitality suites and into the master bedroom. From there, via a beautiful shower room in muted shades of stone, you enter a space that was once a bedroom and is now something of a sanctuary: Sara’s dressing room. Although it is more accurately named the ‘shoe room’ as it features a display of some of Sara’s favourites – a seriously impressive collection of Manolos, Louboutins, Charlotte Olympia, Prada, Miu Miu… which would make Carrie Bradshaw drool. “I like to look at them, a bit like you’d peruse books on a bookcase,” she says. “Each shoe tells a different story. Where I bought them, where I wore them, what I wore with them.” Sara firmly believes that beautiful clothes and accessories shouldn’t be hidden away in the closet, but ‘outed’ and used as part of the decor in a room. “It’s something I learned from my job as a personal stylist,” she says. “It’s a bit like the cushions. Clothing and accessories can work as statement pieces. If you have a beautiful handbag or stylish jacket, hang it on a chair or the back of a door – have it on display. If you love it, don’t hide it away.” Since they returned to the UK five years ago, Sara has deftly made the transition from personal stylist to her current iconic role in the world of style blogging. The success of Notes From a Stylist means that she’s now not just a blogger, but – with over 44,000 followers on Instagram – an official ‘micro influencer’, which is something like a trusted internet friend who will tell you, with beguiling chirpy honesty, whether your bum is likely to look big in that. Advertisers and big companies have noticed, and Sara now works with a range of brands, if they fit the style of her blog. She also consults on a number of social media projects and helps companies to get started with their own style blogs and Instagram accounts. Among the well-executed and varied pictures that feature – often of Sara herself modelling – there are myriad style hints on the blog. It’s all very accessible and friendly. “It’s aimed at the over forties, for people who have lost their style and want to get their mojo back. I feature a body shape guide, trends, what’s coming in, lots of fashion, a bit of interiors, some food and lifestyle.” It’s a happy mix – and one that can keep you glued to the screen for hours… But while the blog features seasonal trends from designer catwalks, it’s very much a modern mix of up scale and high street brands. And when it comes to homewares she’s also a believer in buying from local suppliers when she can. “Shopping local is a good thing. There’s a little shop called One Forty in Cranleigh, a lovely emporium where I get objets d’art. They are very useful and then there’s &hobbs, based in an old forge and owned by Libby Hobbs, who was a buyer for Anthropologie. She only stocks local artisan pieces.” From the bedroom we head down two floors to the basement, which they have had excavated, to house the home cinema, complete with large screen tv/cinema. Each family member has chosen a themed poster to reflect their favourite movie. It’s a chilled space – and somewhere they can all escape to and relax in. (Possibly not unaided by the proximity of the temperature-controlled wine store…) Back up one floor, we sit at the elegant Saarinen marble-topped table in the light-filled kitchen and I notice that the line of sight from here goes straight across into the family room to the feature wallpapered wall, complete with feathered lampshade from Cox & Cox, above the stairs to the basement room. “There was a wall here before,” explains Sara, indicating the space, “Nick suggested it would be great to have a flow through the house to the end wall – and he was completely right.” The kitchen is Poggenpohl, but Sara is clear that it needs to be a very functional space. “A kitchen should be practical and for working in,” says Sara and from what I can see, cooking isn’t the only work that goes on in this kitchen. It also appears to be the headquarters of the Notes from a Stylist blog, with cameras, laptops and brightly coloured notebooks indicating constant work in progress. The important thing about social media, I’m learning, watching Sara snap some shots for Instagram of the photographer at work, is that posts must be frequent and regular. So, muted neutrals in place, cushions plumped and scattered, stage set for the season, it’s camera (a state of the art Nikon), lights (twinkly), action – and another blog/instagram post/tweet launched. Notes from a talented, dedicated and sequin-toed stylist.

More of Sara’s beloved scatter cushions in the spare room. The artworks are Sara’s photographs blown up on canvas

The bathroom off the spare room. The wood is zebrano

Part of a shoe collection Carrie from Sex in the City would envy

Sara’s walk-in closet

Sara’s dressing table is from 1stdibs.com and the mirror behind is from US interiors store Lillian August.The jacket on the chair is a favourite jacket by Needle & Thread

Sara firmly believes that beautiful clothes and accessories shouldn’t be hidden away in the closet, but ‘outed’ and used as part of the decor in a room

The ‘stacked’ drawers unit is from The Conran Shop
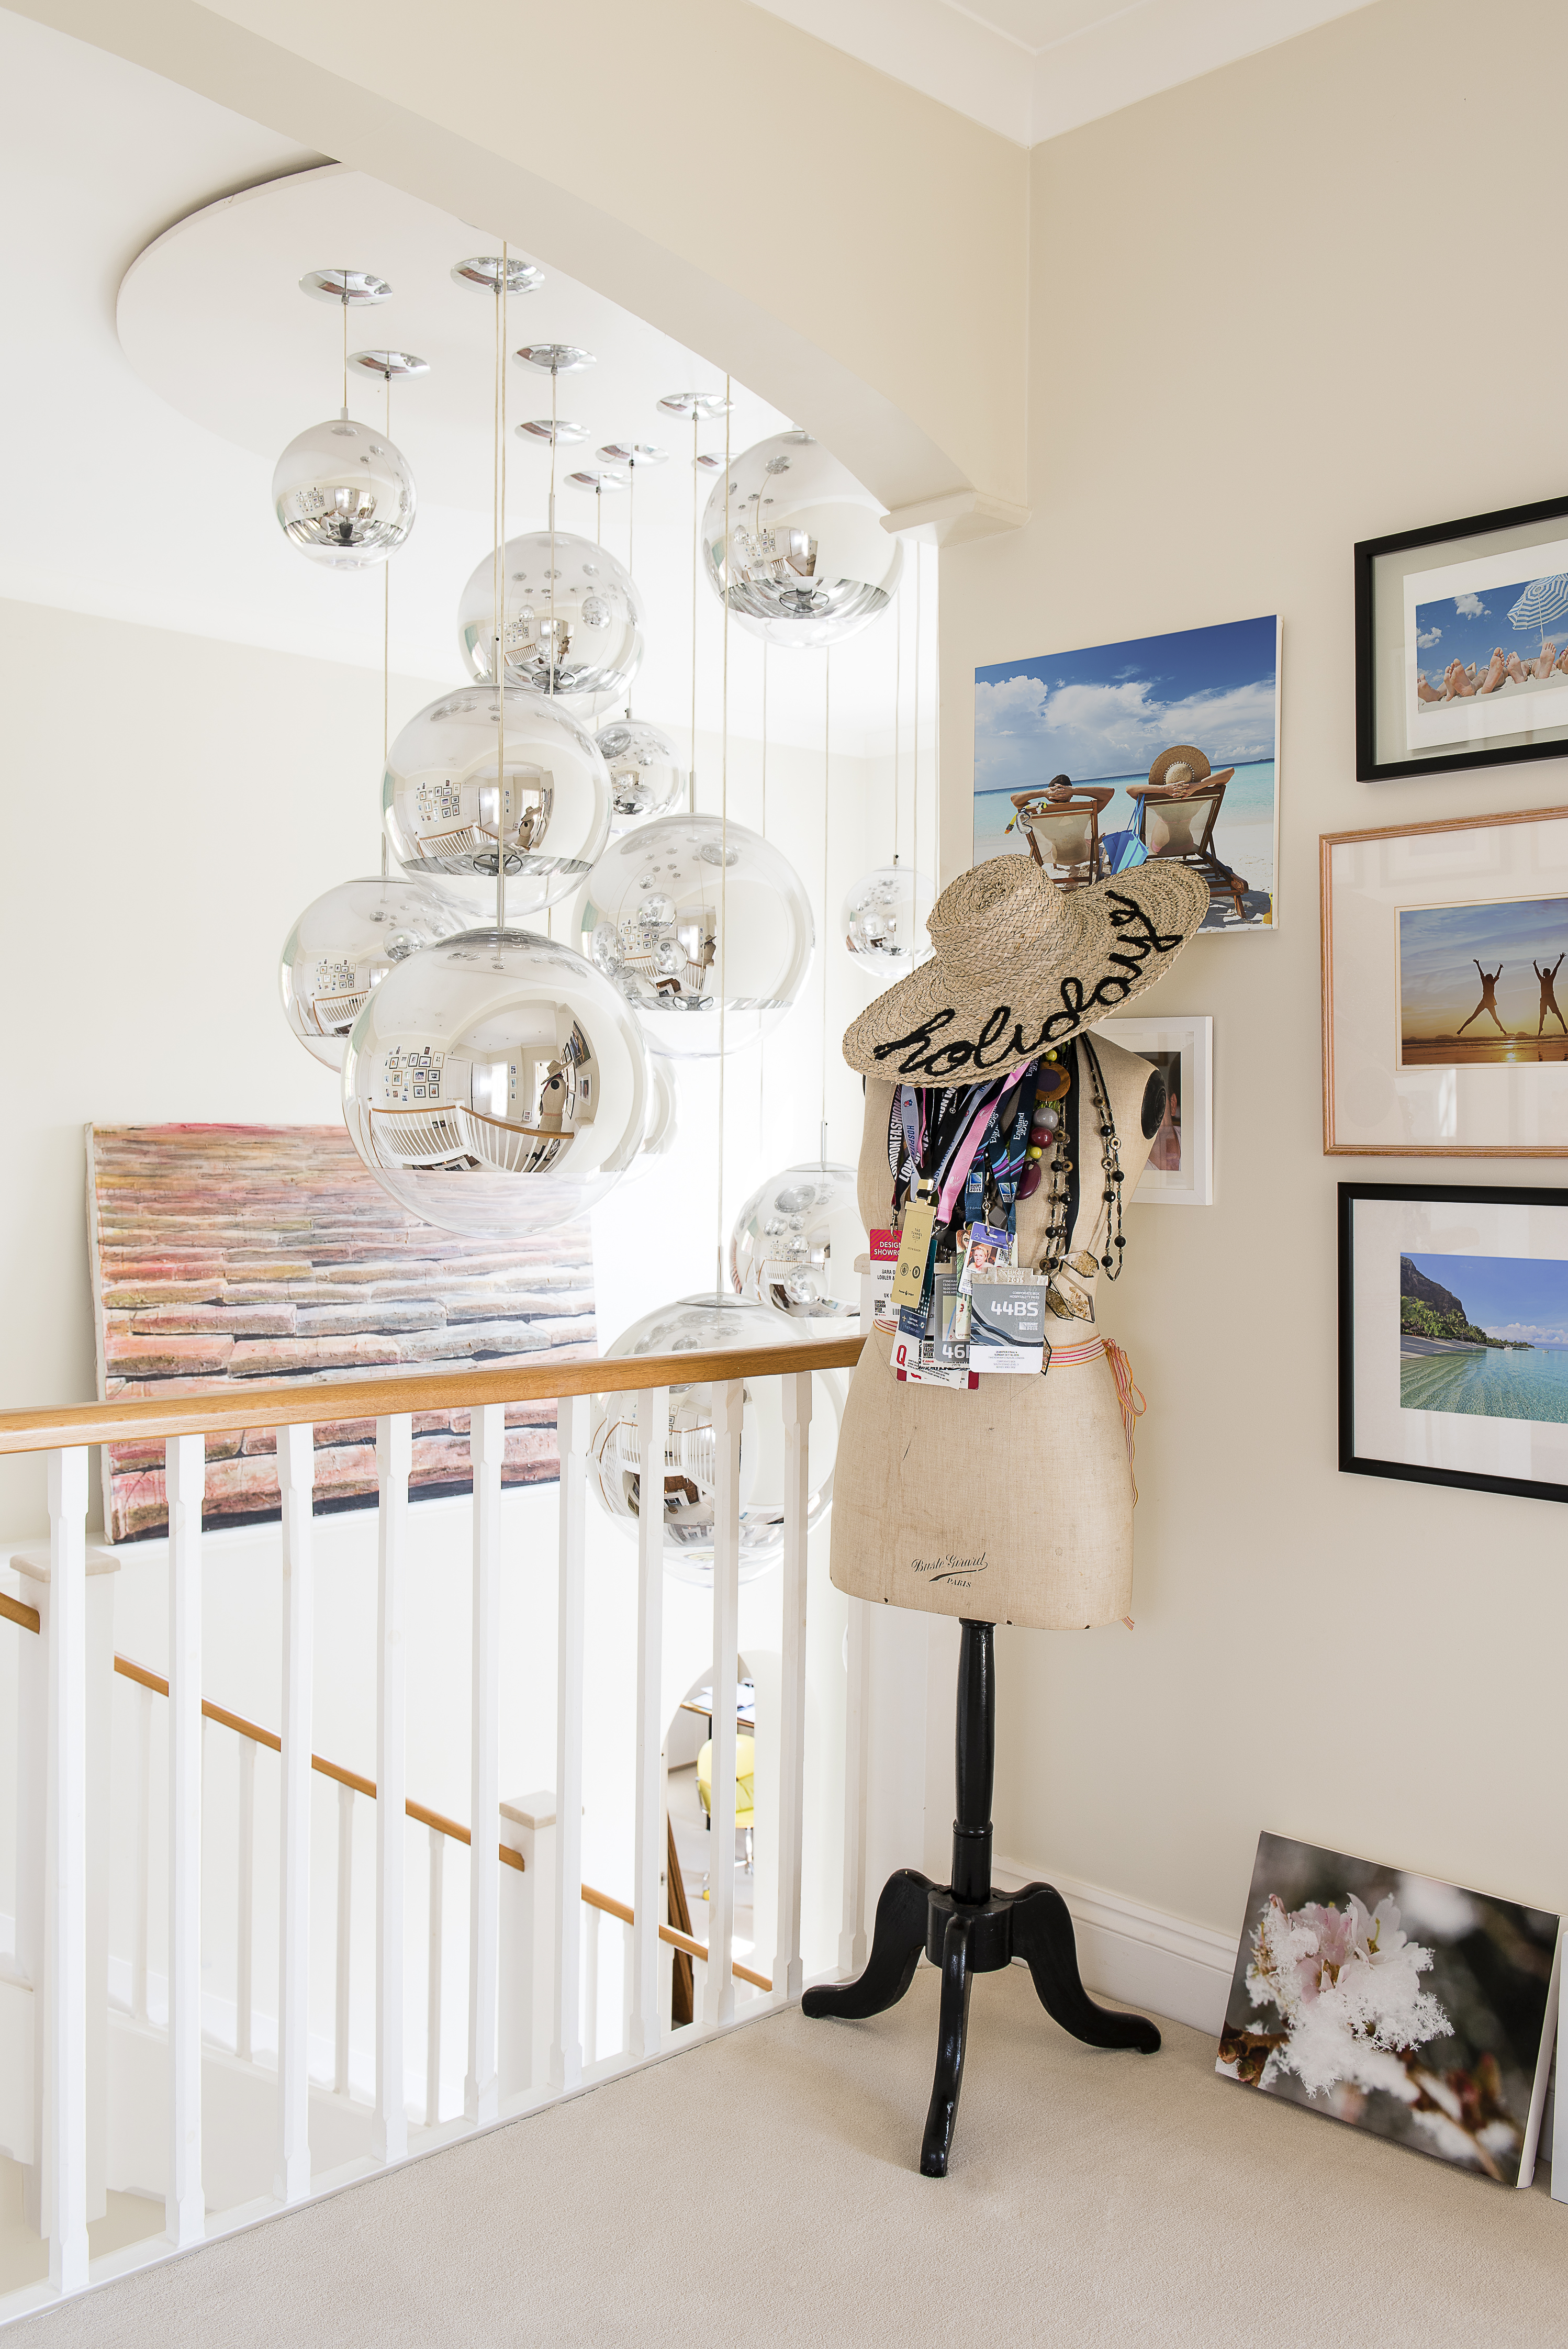
A seamstress’s dummy gloriously festooned with lanyards from fashion shows
The chandelier in the hall is a bespoke piece designed by interior architect Nick Coombs and specially constructed to fit the space

At night a stunning light shines in the hall in the shape of a huge spiralling, solar system of a chandelier
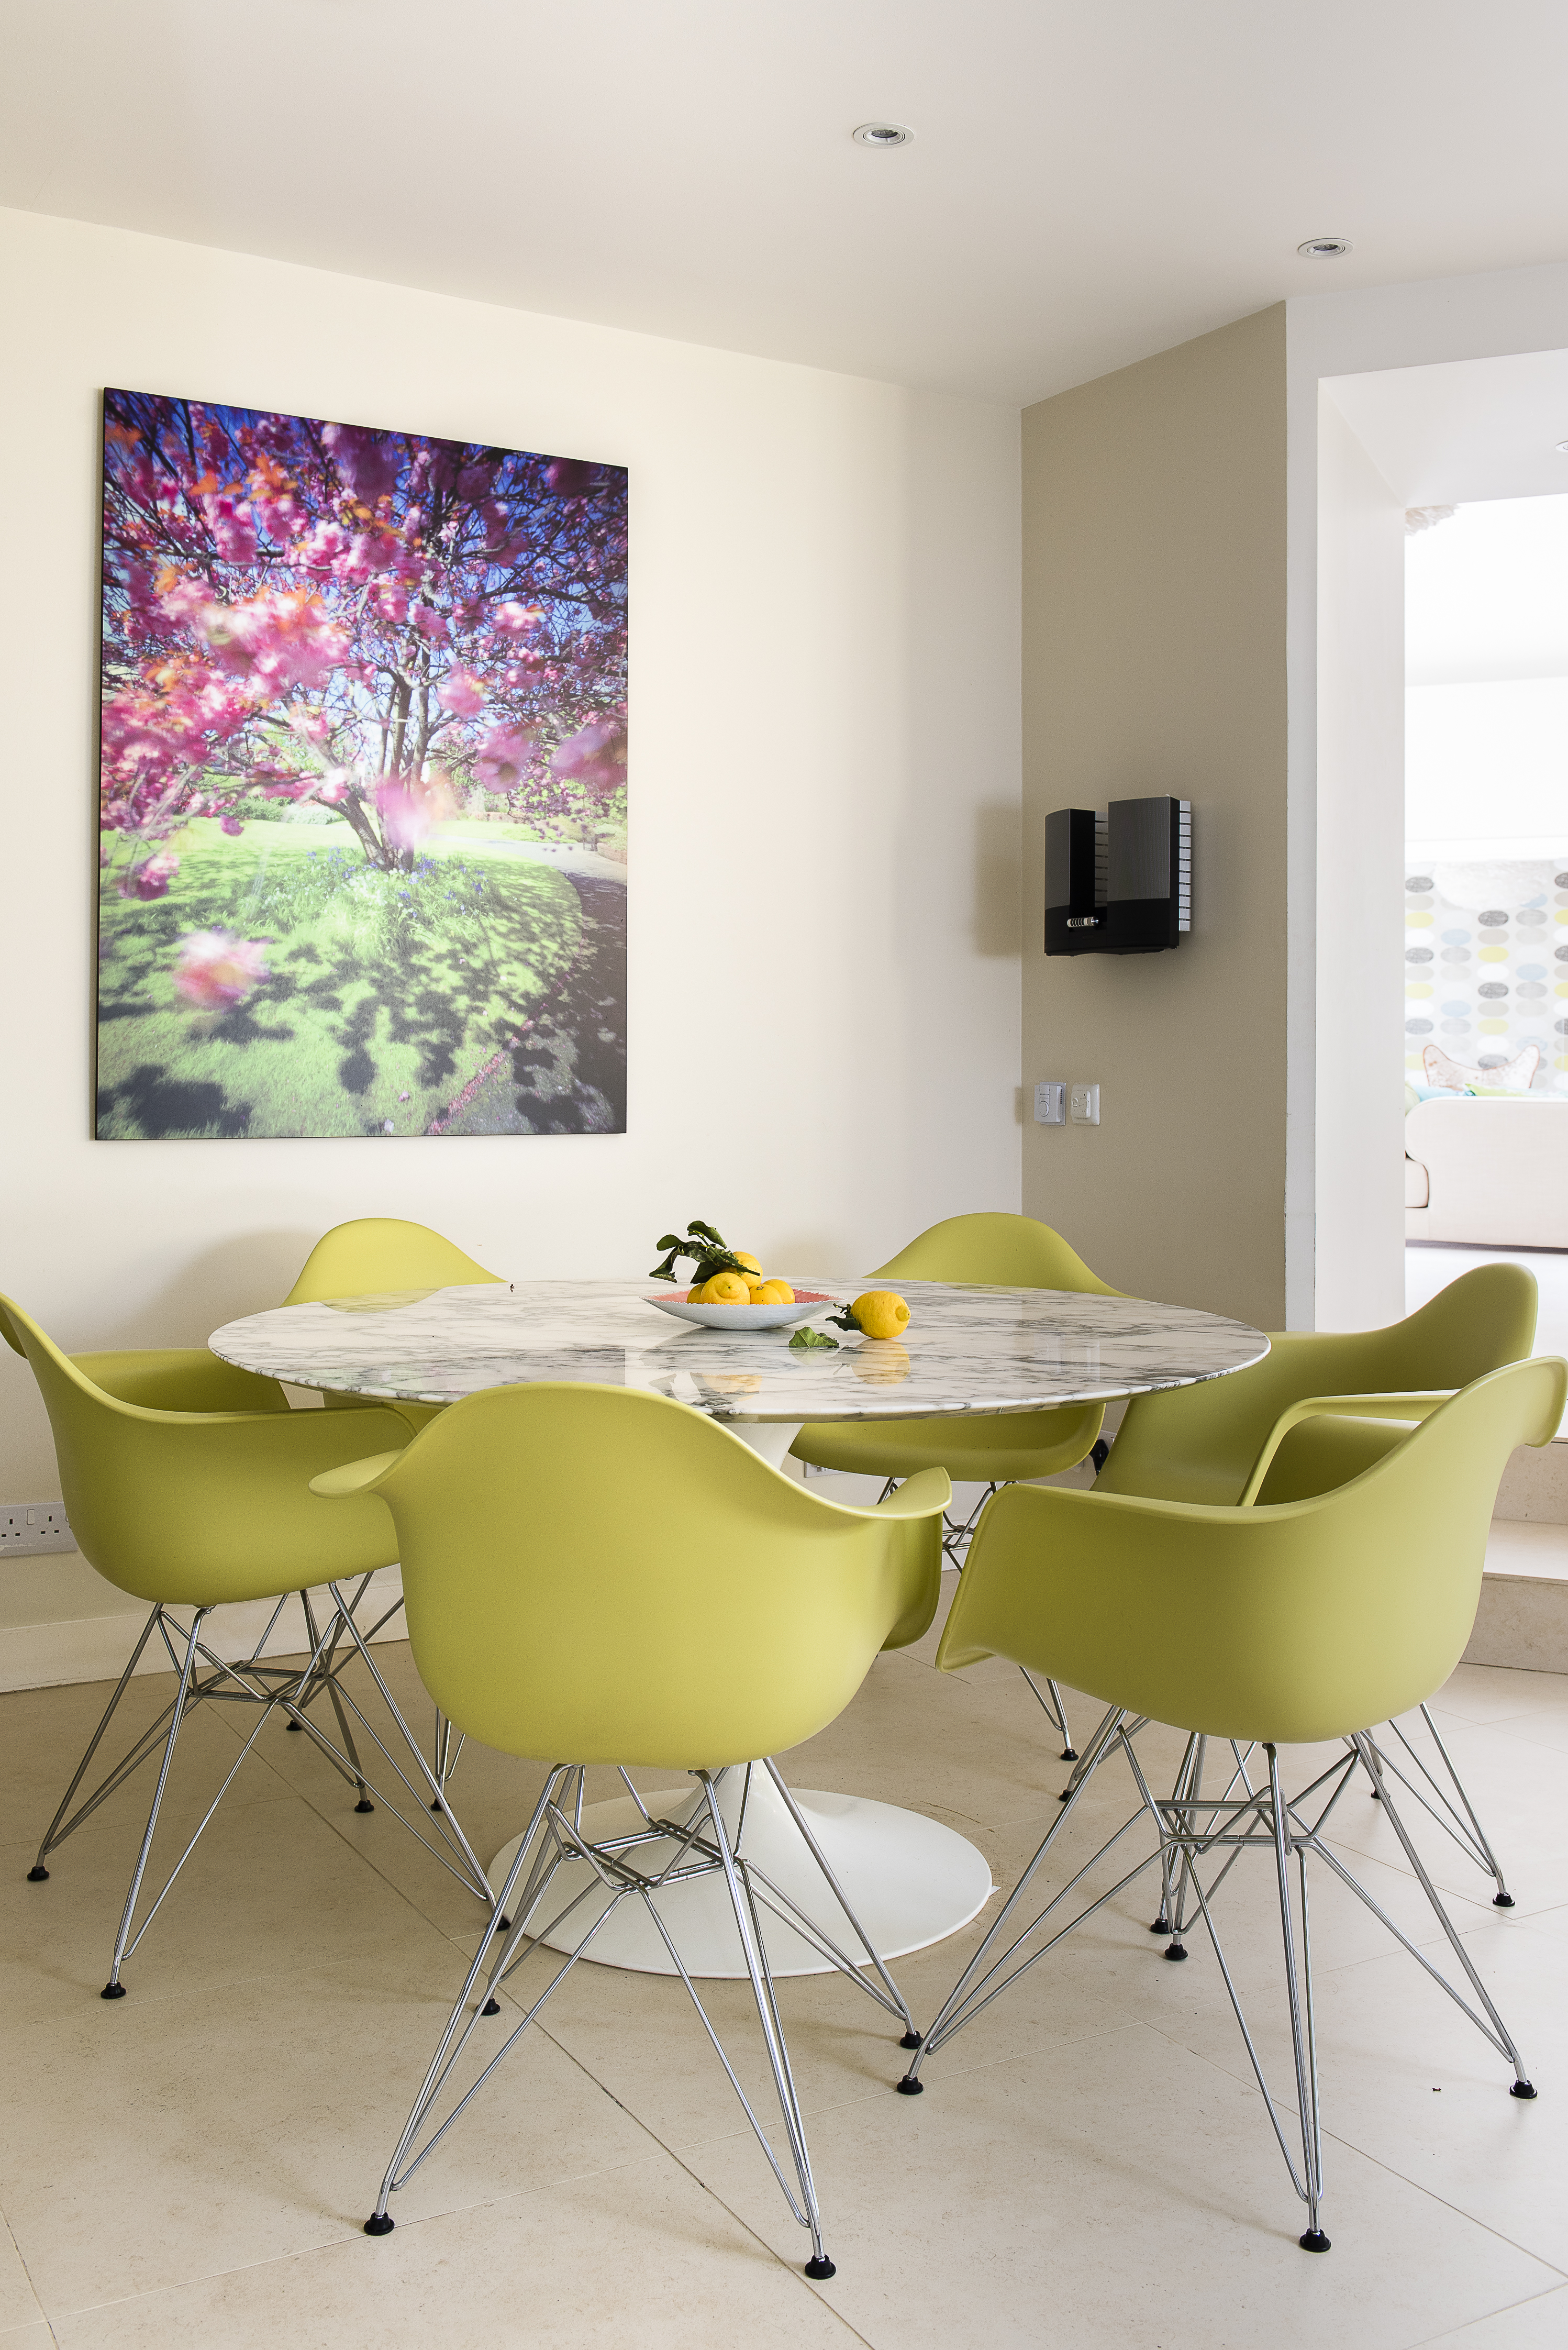
A classic marble-topped Saarinen tulip table in the kitchen. The chairs are Eames from The Conran Shop and the digital print was picked years ago from Selfridges

Under the stairs is a temperature-controlled wine room. More of Sara’s signature cushions on the comfy sofa in the home cinema. Vintage film posters set the scene

. The champagne cork side table is from Not on the High Street, a kitsch gift from one of Sara’s oldest mates who knew her love of fizz

The original north facing window in what was the studio of the Victorian artist who originally owned the house. All the cushions on the Roche Bobois sofa are covered in Designers Guild fabrics. The Noguchi coffee table is from Heals

The table football table in the family room created from the former artist’s studio

Sara’s pompom basket is from Etsy

At the far end of the family room, steps down to the home cinema and wine room on the lower level. The cowhide butterfly chair is by Abigail Ahern

The painting was bought while travelling

They kept all the original fireplaces as features in the main rooms. The clock is from Coach House

Sara changes the cushion covers, which are supplied by Spyros Hambis - Studio Interiors, seasonally

The curtain fabric is by Designers Guild


The double-height entrance hall, where Sara and her husband decided to keep one wall of the original oak panelling

The large landscape painting of Villa D’Este is by local artist and friend Alexander Cresswell

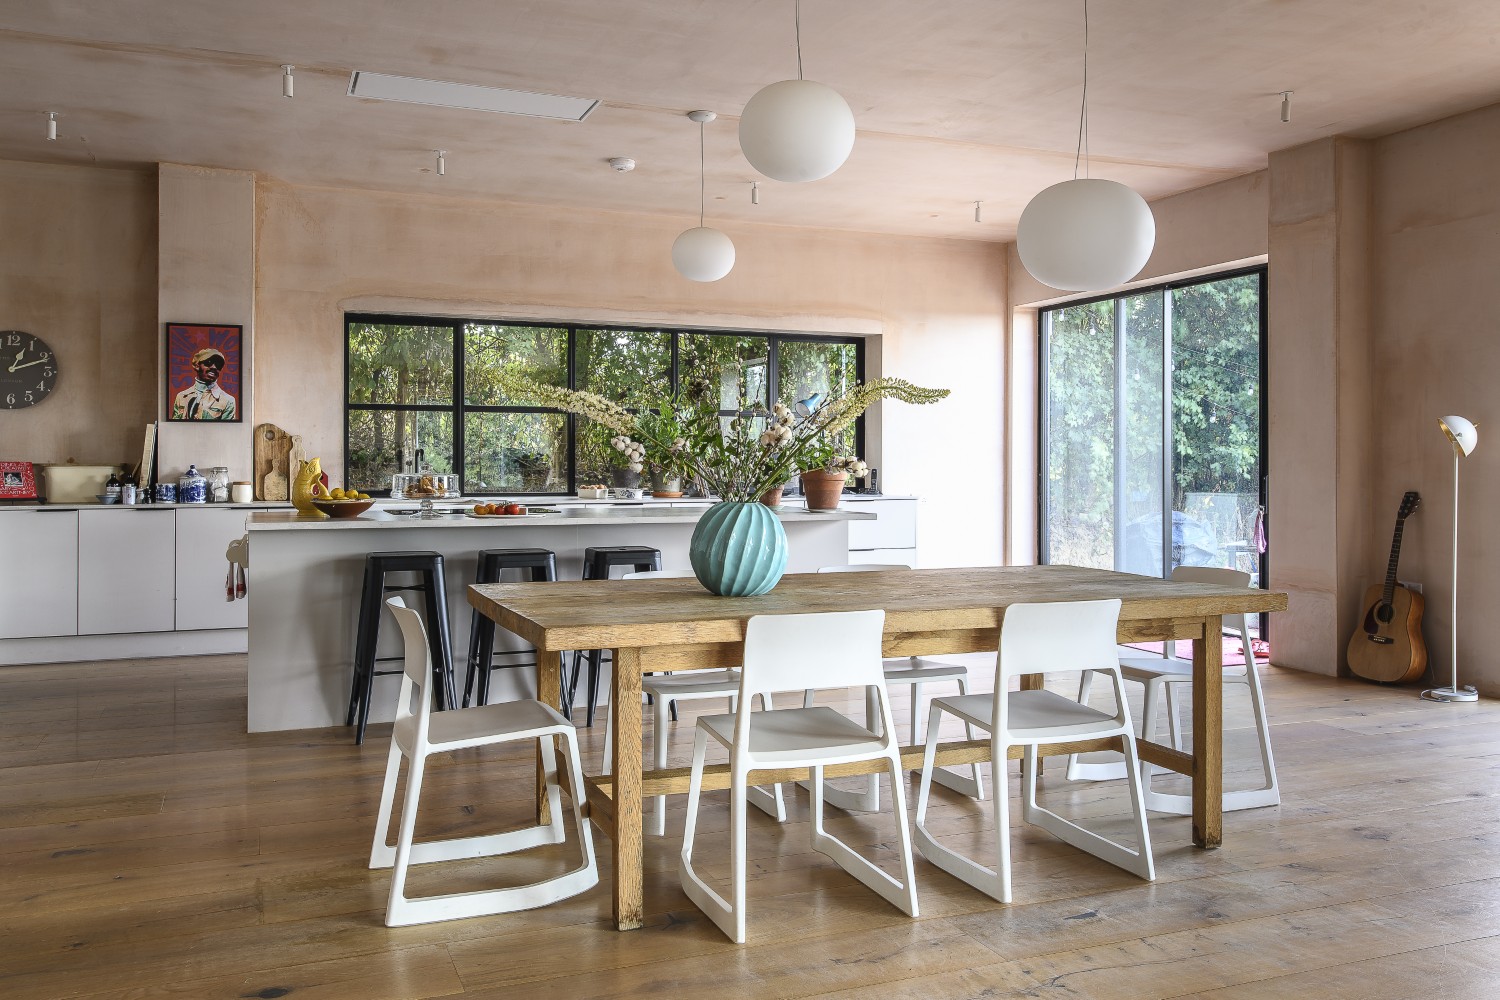
The dining table and chairs are by Rupert Senior

“The chairs are deliberately designed with low backs,” says Sara, “so people can turn and talk to each other in maximum comfort, encouraging conversation. The chairs we had before had high backs and it makes such a difference. It had never occurred to me.”

The Fucsia pendant light over the table is by Achille Castiglioni from FLOS

Sara is keenly aware of light and its effects and through her blogging has developed a photographer’s eye for it
- Shimizu flowers shimizuflowers.co.uk
- Kingfisher flower shop kingfisherfarmshop.com
- hobbs andhobbs.com The Forge, Middle Street, Shere GU5 9HF 01483205341
- One Forty oneforty.co.uk 140 High St, Cranleigh GU6 8RF
- Studio Interiors studiointeriors.wordpress.com 07889181918
- Rupert Senior rupertsenior.co.uk
- Paper & Stone 07956169216 nick@paperandstone.net
You may also like
An Artful Restoration
Once a derelict reminder of Kent’s agricultural past, Old Smock Mill has been painstakingly restored into a luxurious retreat. Its revival is the story of one woman’s passion, creativity and determination to preserve a remarkable landmark. When artist Clare Winchester...
Our family and other animals …
Filled with rescue pets, characterful interiors and rural charm, Sarah and Max’s farm is a place where country living and cosy style go hand in hand Many of us who have read or watched My Family and Other Animals will...
The Art of Good Living
Set against the rolling landscape of the South East, this remarkable home blurs the line between private residence and public gallery. Driven by a passion for contemporary art and a desire to bring inspiring work beyond the confines of the...