
Two years ago I read a piece in the Best Buys column of a Sunday supplement property section about The Old Rectory and admired it then. So how lovely to be able to satisfy one’s curiosity and discover what happened next. It’s now the swankiest arrival on Hastings burgeoning accommodation scene. It won’t come as a surprise to anyone with local knowledge that this is another Lionel Copley enterprise, the main inspiration behind the well established and uber successful Swan House B&B just down the road. Except that the new project is on a much grander scale and apart from lacking a reception desk and room service, is to all intents and purposes more of a hotel than a B&B. A five minute walk up the hill from the sea front brings you to The Old Rectory, a building with a long and interesting association with Hastings. It was, for example, once the mayor’s residence. And although its origins date back to the fifteenth century, most of what remains today is either Georgian or Victorian, knitted together in a pleasing mishmash of architectural styles. Most recently it was used as a language school and, as is often the case with institutional buildings, any interesting architectural features were buried deep under thick layers of swirly Artex paint, randomly placed fire doors and thin lino floors. Despite its less than appealing interiors, Lionel and his business partner Lindsay Wright took one look round on a dark winter’s afternoon in 2010 and knew immediately they had found the building they were looking for. They wanted to create somewhere that was a bit chic without being achingly hip, stylish but where you could still pad around in your slippers. Just over a year later and The Old Rectory is now open for business and, as I discovered, ticking all the boxes. The first room you come into is the Reception Lounge. The walls are painted in cool natural tones, the bleached wood floors are covered by an interesting selection of individually designed hand-woven rugs – all from Coban Rugs. The paintings (which are all for sale) are by local artist Colin Booth. Together they create a light, almost Scandinavian feel that has been used as the blueprint for all the downstairs communal living spaces. Cleverly, it’s the perfect back-drop for the idiosyncratic collection of furniture, pictures, artefacts and accessories (mostly created by or purchased from local traders) that Lionel has hand picked to give the Old Rectory its individual chutzpah. Taking centre stage in the Reception Lounge is The Stag Chair – a mad concoction of antlers, hide and hooves – which apparently is also known as the Marmite chair: you’ll love it or loathe it but you can’t fail to notice it. Other treasures in the room include an interesting beaten lead piece from local sculptor Shaun Brosnan and two fabulous sixties tables, one of glass and one with psychedelic swirls, both plucked from the Court House Street junk emporium in Old Town. Leading off the reception area is the Breakfast Room where guests can also enjoy an evening meal at the monthly supper club. With magnificent Georgian windows it’s a really light and bright room made the more so as the walls have been lime washed in off-white upon which local artist Melissa White has hand painted a delft effect pattern of tulips in an interesting blue/grey colourway. Heading off in another direction you come into the large Sitting Room, created by opening up what was once two rooms separated by a corridor. At one end two huge comfortable sofas are placed around an original inglenook where log fires burn in the winter months. A dark and brooding Colin Booth picture looks perfectly placed. At the other end is an eclectic collection of tables and chairs – some covered in really interesting fabrics from local designer Louise Body – where you can sit and gaze over the Hastings rooftops while enjoying a drink from the cleverly disguised (in a dresser) bar. Venture outside and you step into a surprisingly large south-facing walled garden. Being on quite a steep hill it tumbles down from a wooded area at the top to more formal paved areas nearer the house with drifts of wild flowers and secret rose bowers in between. What was once the swimming pool has been paved over to create quite a large terrace with a permanent gazebo – complete with a chandelier Bet Lynch would be proud of – that is licensed for weddings. These can be for up to 80 people with up to eighteen lucky guests being able to stay in one of the nine bedrooms. The rooms are all named after squares, passages and lanes in Old Town. No carpet, furniture or bathroom contractors were given a look-in when the building was being renovated and fitted out. Instead, all the rooms are simple and bright with fabulous bathrooms, sumptuous linen and state-of-the-art tellies, but more importantly each is unique thanks to Lionel’s individual touches, aided by the work of a collection of local artisans. The Crown Room is magnificent and was the first time I saw Bill’s work – Bill (who prefers anonymity to a lengthy client waiting list) has the enviable ability to turn his hand to more or less any decorative style. Inspired by the print room at Kenwood House, the walls are covered in photocopied prints of old portraits, aged with a good dose of cold tea and framed by Bill drawing on the wall freestyle with an HB pencil. But it’s not just the walls that catch the eye in this room. The building is Grade II listed and English Heritage didn’t want the integrity of the ceiling cornices broken up – so how do you install an en suite bathroom? Lionel’s solution was to put the bath in the middle of the room and then cleverly conceal the basin and loo behind a purpose-made bookcase. The spines of the books were cut off to furnish the doors while the pages were all used to paper the bathroom walls. It’s like being in Alice in Wonderland – but for those who prefer a more traditional arrangement, plenty of the rooms have separate en suite bathrooms. The bathroom in the All Saints suite is another magnificent example of Bill’s handiwork. In peaceful eau de nil and mushroom tones, the room has wonderful trompe l’oeil panels and skirting boards. It’s very simple and very striking and in common with every bathroom three tiny cut-glass ruby decanters offer bathers rose water, shampoo and body lotions. If you’re into more modern interiors then Tackleway will appeal. In his trawls through local antique and junk emporiums Lionel came across six rolls of a seventies Sanderson wallpaper, ‘See the Shingles’. It’s a dark grey design that is brilliantly set off by two kitsch bedside lamps with lavender shades. Another nod to the seventies in this room is an egg chair, re-upholstered and with a cushion made up from another Louise Body fabric. Ebenezer also deserves a mention. One wall has been painted dark air-force blue to create a striking back-drop for the display of Lionel’s mum’s collection of Wedgwood plates. Apparently, every year the company produces a limited edition calendar plate and these examples from the seventies and eighties feature achingly kitsch themes like kittens or The Wild West – car boot fodder in isolation but together they look fantastic! Sadly there’s not space here to talk about all the other quirky bedrooms, bathrooms, corridors and treasures that make The Old Rectory so unique and interesting a place. Never mind. I suggest you go and explore for yourselves.

The Reception Lounge is the perfect backdrop for the idiosyncratic collection of furniture, pictures, artefacts and accessories that Lionel has hand picked including a figurative sculpture by Shaun Brosnan on the mantelpiece

Taking centre stage in the Reception Lounge is The Stag Chair – a mad concoction of antlers, hide and hooves

The walls in the Reception Lounge are painted in cool natural tones

Leading off the reception area is the Breakfast Room where guests can also enjoy an evening meal at the monthly supper club. The walls have been lime washed in off-white upon which local artist Melissa White has hand painted a delft effect pattern of tulips in an interesting blue/grey colourway

Looking through from the Reception Lounge to the Breakfast Area

One end of the large sitting room is home to an eclectic collection of tables and chairs – some covered in really interesting fabrics from local designer Louise Body – where you can sit and gaze over the Hastings rooftops while enjoying a drink from the bar

A relaxing area for guests

At the other end of the sitting room, two huge comfortable sofas are placed around an original inglenook where log fires burn in the winter months

The staircase winds its way up to the guest rooms

When decorating Tackleway, Lionel trawled through local antique and junk emporiums and uncovered six rolls of an original seventies Sanderson wallpaper, ‘See the Shingles’

Another nod to the seventies in this room is an egg chair, re-upholstered and with a cushion made up from another Louise Body fabric

The Old Rectory’s Grade II listed status and English Heritage regulations made installing a new bathroom a real challange. To create an en suite for the Crown Room, Lionel fitted the bath in the middle of the room and then cleverly concealed the basin and loo behind a purpose-made bookcase to avoid breaking the cornices up

Inspired by the print room at Kenwood House, the walls are covered in photocopied prints of old portraits, aged with a good dose of cold tea and framed by Bill drawing on the wall freestyle with an HB pencil

In order to cleverly disguise the loo, the spines of the books were cut off to furnish the doors of the faux bookcase, while the pages were all used to paper the bathroom walls

The hidden loo with walls papered with the pages from books

Lionel and his business partner Lindsay knew immediately they had found the building they were looking for. They wanted to create somewhere that was a bit chic without being achingly hip, stylish but where you could still pad around in your slippers

All the rooms are simple and bright with fabulous bathrooms, sumptuous linen and state-of-the-art tellies

Designer Deborah Bowness’ unique floral wall pieces take centre stage in the airy Croft bedroom

The rooms are all named after squares, passages and lanes in Old Town

No carpet, furniture or bathroom contractors were given a look-in when the building was being renovated and fitted out. Instead, all the rooms are simple and bright with fabulous bathrooms, sumptuous linen and state-of-the-art tellies, but more importantly each is unique thanks to Lionel’s individual touches, aided by the work of a collection of local artisans

In every bathroom three tiny cut-glass ruby decanters offer bathers rose water, shampoo and body lotions

Venture outside and you step into a surprisingly large south-facing walled garden. It tumbles down from a wooded area at the top to more formal paved areas nearer the house with drifts of wild flowers and secret rose bowers in between...
- words: Jane Howard
- pictures: David Merewether
- styling: Lucy Fleming
You may also like
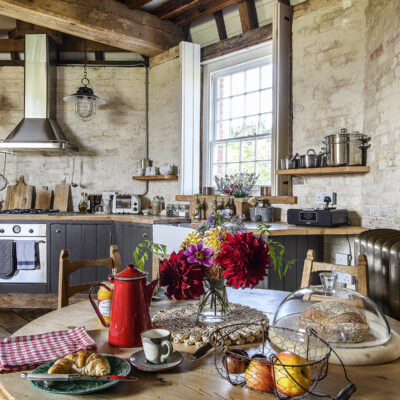
An Artful Restoration
Once a derelict reminder of Kent’s agricultural past, Old Smock Mill has been painstakingly restored into a luxurious retreat. Its revival is the story of one woman’s passion, creativity and determination to preserve a remarkable landmark. When artist Clare Winchester...
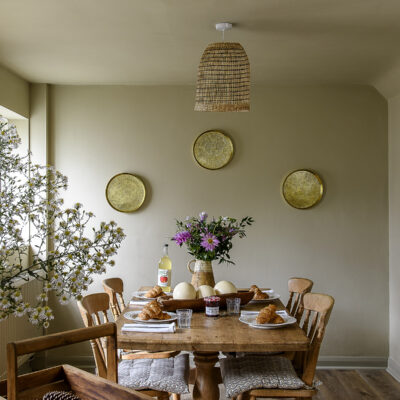
Our family and other animals …
Filled with rescue pets, characterful interiors and rural charm, Sarah and Max’s farm is a place where country living and cosy style go hand in hand Many of us who have read or watched My Family and Other Animals will...
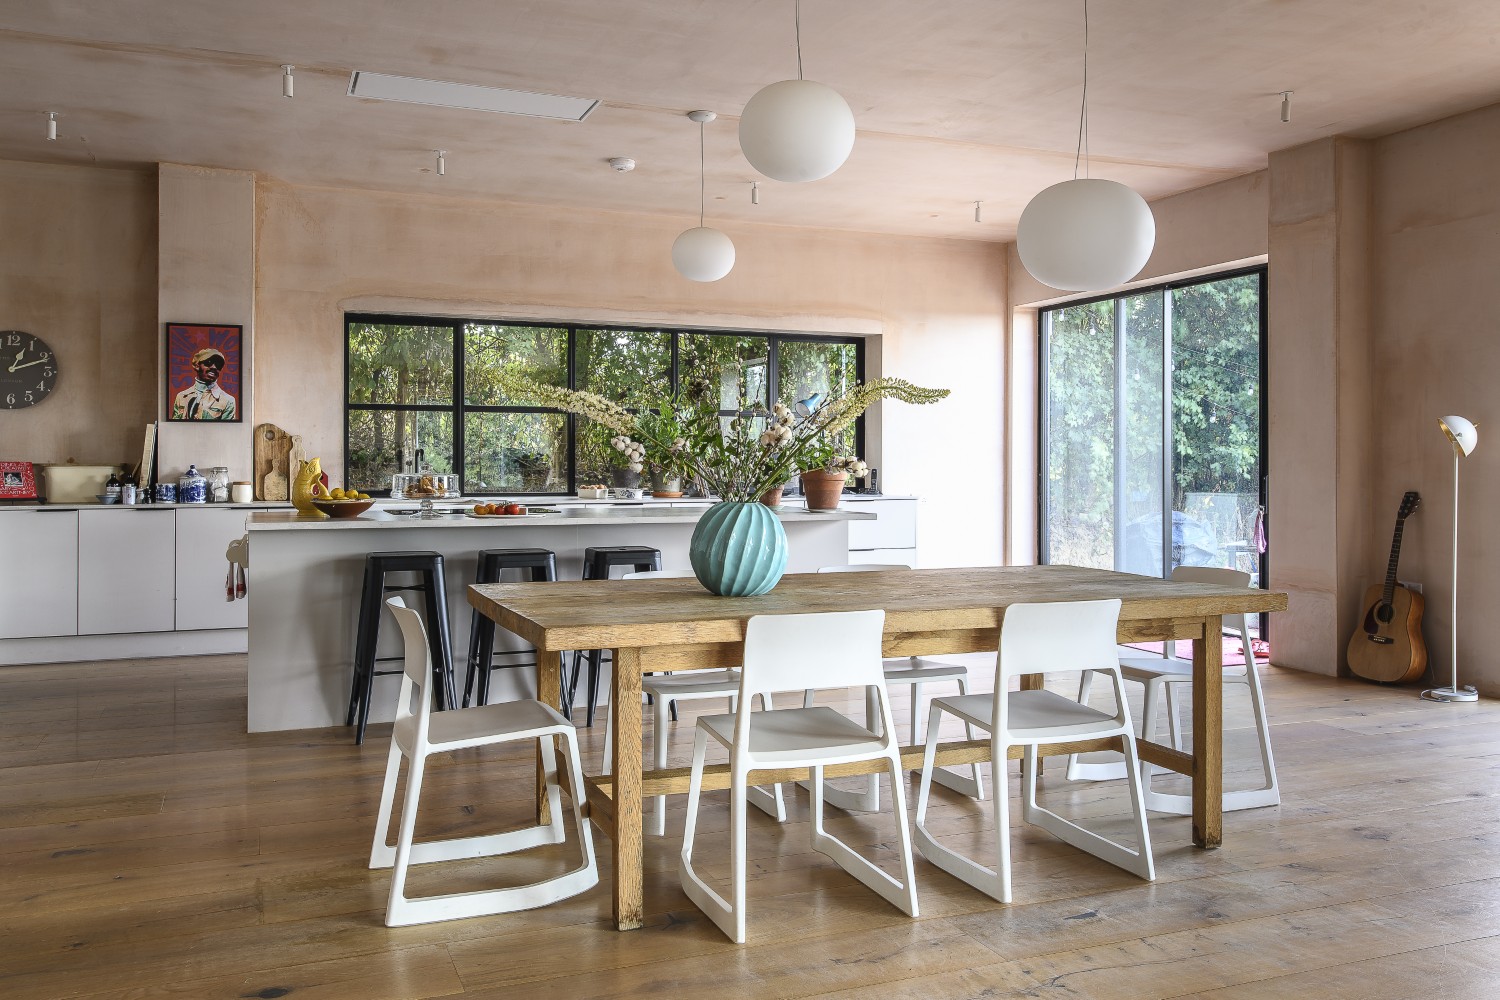
The Art of Good Living
Set against the rolling landscape of the South East, this remarkable home blurs the line between private residence and public gallery. Driven by a passion for contemporary art and a desire to bring inspiring work beyond the confines of the...